
Cooling a Finished Attic Room Central Air Can't Reach
Key Takeaways
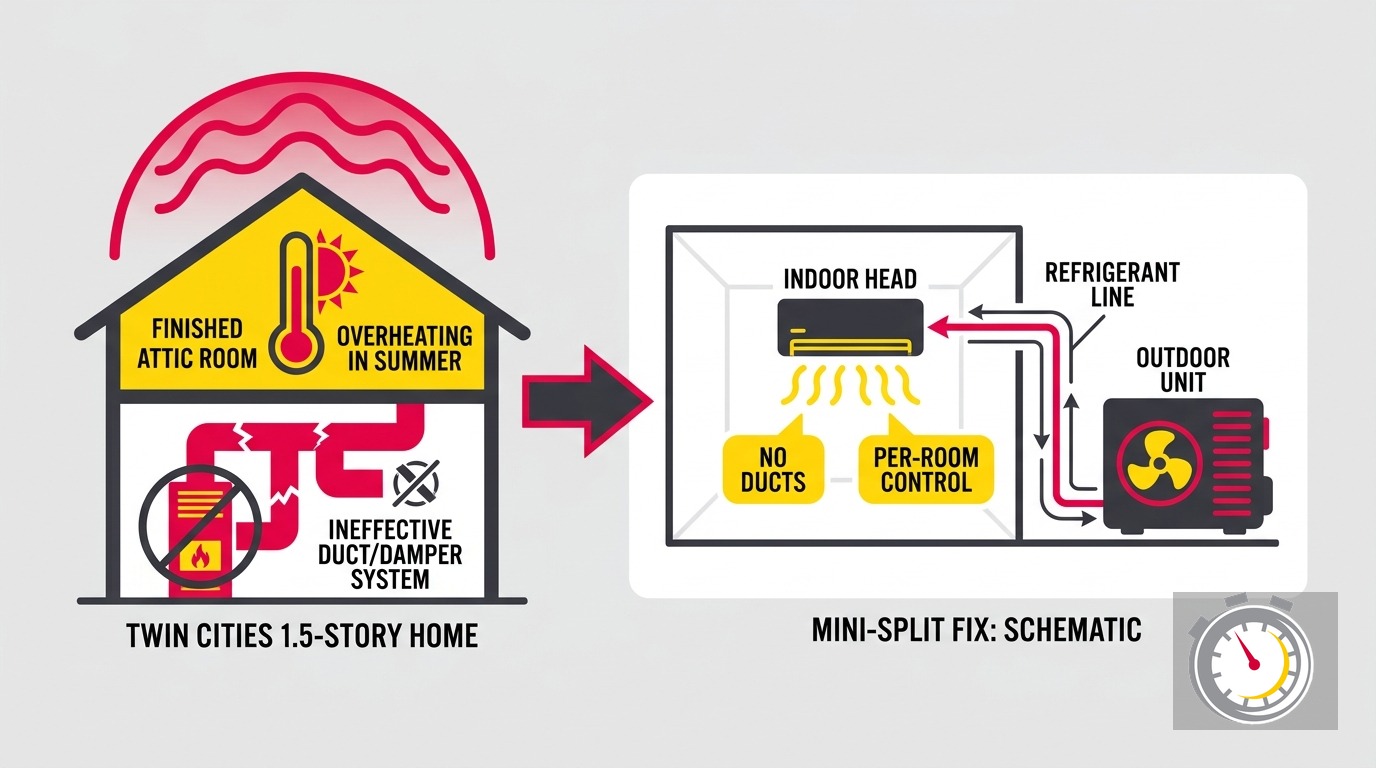
- A finished attic room overheats because of heat gain, leaky knee-wall cavities, and a duct run that was never sized for the room.
- Fix the building first. Seal and insulate, then choose the cooling equipment.
- Three fixes work in most Twin Cities 1.5-story homes: damper balancing, a duct upgrade, or a ductless mini-split.
- Damper balancing costs the least and helps when the system has spare capacity.
- A duct upgrade fits when the central system can carry the extra load.
- A mini-split fits when ducts cannot reach the room or the central system is maxed out.
- Northern One Hour is locally owned and operated. We will diagnose the cause before we recommend any equipment.
Why Is Your Finished Attic Room So Hot in Summer?
Your finished attic room sits directly under the roof. The sun heats the roof deck all afternoon, and that heat moves into the room. Meanwhile, your central air system sends most of its cool air to the floors below.
If central air is losing the fight, the cause is rarely one thing. It is usually three problems stacked together:
- The room gains heat from the roof and the leaky walls around it.
- The duct run to the room is too small or too long.
- The dampers and returns favor the lower floors.
We see this often in Twin Cities 1.5-story homes. These are the Cape Cods and bungalows with a finished upper level tucked under a steep roof. The layout is charming. It is also hard to cool.
The fix follows a clear order. Diagnose the cause, repair the building, then pick the equipment. Skip a step and you spend money on a system that cannot keep up.
What Makes a 1.5-Story Twin Cities Home Hard to Cool?
A 1.5-story home has short knee walls. These are the low walls that meet the sloped ceiling in the upper rooms. Behind them sits unconditioned attic space, and that space gets very hot in July.
Three features of this design work against you.
Knee-wall cavities leak. ENERGY STAR notes that finished rooms often have open cavities under the sidewalls or kneewalls. Its guidance says you need to plug these cavities to stop air from traveling under the floor of the finished space. You can read the full advice on the ENERGY STAR attic air sealing page. Hot attic air slips through those gaps and into your room.
Dropped soffits leak too. The same ENERGY STAR page says dropped soffits may have open stud cavities leading directly into the attic. It calls them huge sources of air leaks. Many older homes have these soffits over closets or hallways.
The duct run is an afterthought. Many attic rooms were finished years after the house was built. The original furnace and duct system were sized for the first and second floors. A long, thin branch duct to the attic rarely delivers enough air.
For a closer look at the wall problem, read our guide to knee-wall bypasses and heat loss. It shows how those gaps affect both summer cooling and winter heating.
Why Does Heat Rise Into the Attic Room Even at Night?
Heat does not leave a finished attic room quickly after sunset. The roof deck, insulation, and framing hold the day’s heat and release it slowly into the room. That is why the room can feel stuffy at 10 p.m. when the rest of the house is comfortable.
Hot air also rises. Your second floor already runs warmer than the first, and the attic room sits at the top of that stack. Warm air that builds on the lower floors drifts up to meet it.
A heat wave makes this worse. A Minnesota stretch of hot, humid days leaves the roof soaking up heat for days at a time. Our post on upstairs rooms that run too hot in summer explains the whole-house version of this problem.
How Do You Cool an Attic Room With Central Air?
To cool an attic room with central air, do three things. Stop heat and air from leaking in, deliver enough cool air through the ducts, and balance the dampers for summer. If the central system cannot carry the load, add a mini-split for that room.
Here is how we work at Northern One Hour. Each step builds on the one before it.
- Seal and insulate the attic envelope. This lowers the heat load on the room.
- Check the duct run. Size, length, leaks, and insulation all matter.
- Check the return air. A room with supply air but no way for air to leave will not cool well.
- Balance the dampers. Tune the airflow for summer instead of winter.
- Decide on equipment. Only now do you pick between a duct upgrade and a mini-split.
Most homeowners start at step five. They call for a bigger AC or a mini-split quote. That can work, but it often wastes money. A mini-split in a leaky attic room loses much of its output to the heat pouring in around it.
How Does Attic Insulation Help Maximize Your AC Efficiency?
Attic insulation slows the heat moving from your roof into the living space, so your AC runs fewer minutes to hold the same temperature. It works well only when air leaks are sealed first. Air moving through gaps carries heat around insulation instead of through it.
Think of insulation as a winter coat. A coat works when it is zipped. Leave it open and the wind blows right through. Air leaks are the open zipper.
ENERGY STAR says air sealing combined with attic insulation can also help prevent ice dams. That is a winter benefit, but it shows why the two jobs go together. Your home stays steadier in both seasons.
In a finished attic room, insulation sits in several places:
- Above the ceiling, if the room has a flat section.
- Inside the sloped roof sections.
- Behind and beneath the knee walls.
- Under the floor of any unfinished attic space beside the room.
Each of those areas can be sealed or insulated badly. We often find insulation that is present but pushed aside, compressed, or bypassed by open cavities. For a wider view, see our post on attic insulation, ventilation, and ice dams.
Should You Seal the Attic Before Upgrading Your AC?
Yes, seal first in almost every case. Sealing lowers the cooling load, so the equipment you buy can be smaller and still do the job. If you seal after the install, you paid to cool air that you then lose.
ENERGY STAR calls attic air sealing “generally a challenging DIY project.” It suggests calling a pro if you find wet insulation, moldy rafters, or little or no attic ventilation. We agree. Attic work is hot, tight, and easy to get wrong. One missed cavity can undo the whole job.
Our guide on air sealing before an HVAC upgrade lays out the sequence. It also explains why a contractor who sizes your new system before checking the envelope may sell you the wrong size.
To find where heat is entering your home, a home energy audit can point you to the biggest leaks. Then you can plan the next steps in order.
What Does Damper Balancing Do for an Attic Room?
Damper balancing shifts cool air toward the attic in summer. Dampers are the adjustable plates inside your ducts. Closing the lower-floor dampers partway pushes more air up to the attic. It is the cheapest fix, and it works best when your system has spare capacity.
The house needs different airflow in each season.
- In summer, the attic needs more supply air than the lower floors.
- In winter, the attic needs less. Heat rises, and the room can overheat when the furnace runs.
Many homeowners set the dampers once and forget them. That compromise leaves the attic too hot in July or too warm in January. Seasonal adjustment solves both. Our step-by-step post on balancing registers and airflow shows how to start.
There are limits. Close too many lower-floor dampers and static pressure rises, which can strain the blower and hurt performance. If the downstairs gets uncomfortable, you have hit the system’s limit. Consider a duct or equipment change.
Motorized zone dampers add another layer of control, and they can fail. If your system has them, read about zone damper failure symptoms and repair.
When Is a Duct Upgrade the Right Fix?
A duct upgrade is the right fix when the central system has enough capacity but the air cannot reach the room. That means a larger branch duct, a shorter or straighter run, better sealing, and often a dedicated return. You keep one system and one thermostat.
A good duct upgrade can include:
- Sizing the branch duct. A furnace-sized duct run rarely reaches the attic room with enough air. A properly sized branch can change that.
- Adding a dedicated return. Supply air needs a path back to the system. Without one, the room stays pressurized and airflow drops. Our post on return air problems explains this common mistake.
- Sealing and insulating the ducts. Leaky ducts waste air before it reaches the room. Daikin states that ductwork energy loss can account for more than 30% of energy consumption for air conditioning, and it attributes that figure to the DOE. This is a manufacturer’s claim, so treat it as a rough warning, not a measurement of your house. Read more on Daikin’s page about sunrooms, bonus rooms, and attics.
- Replacing crushed or kinked flex duct. Attic runs often suffer from sags and tight bends. See our post on flex duct problems.
Daikin’s page also makes a key point. Extending existing ducts requires the central system to handle the added load. If your AC is already working hard on the lower floors, adding the attic can leave every room short on cool air.
That is where a load check matters. A proper sizing calculation tells you whether your system can carry the attic room. Our overview of right-sized systems and Manual J explains how it works.
For leaky ducts, see our guide to duct sealing. For attic runs, duct insulation in the attic is also worth a read.
When Does a Ductless Mini-Split Make Sense?
A ductless mini-split makes sense when ducts cannot reach the room or the central system has no spare capacity. It cools the room on its own, with no duct run. For a finished attic in a 1.5-story home, this is often the cleanest answer.
ENERGY STAR describes mini-splits as “specifically designed for homes or sections of homes that do not have ductwork.” It recommends them for additions and spaces where extending ductwork or heating and cooling capacity is difficult. It also names spaces where ductwork would be exposed to harsher temperatures, such as a guest room above a garage. An attic room fits that description well. See the details on the ENERGY STAR ductless heating and cooling page.
The Department of Energy also lists “ductless, mini-split” among the types of heat pumps. You can see that on the DOE heat pump page. That matters because a modern mini-split can heat the attic room in the shoulder seasons as well as cool it.
Benefits of a mini-split in an attic room:
- It cools the room without adding load to your central system.
- It gives the room its own thermostat.
- It avoids a long duct run through hot, tight attic space.
- It can handle the space when your central AC is sized for the lower floors only.
ENERGY STAR also says ductless systems use up to 60% less energy than standard home electric radiators. That comparison is about electric resistance heat. Do not read it as a comparison to your gas furnace or AC.
A mini-split is not magic. Its size must match the room’s load, and if you skip air sealing, the unit has to fight leaks. That is the order-of-work problem again. Seal and insulate first, then choose the unit.
Want to compare the options? Read our posts on ductless versus ducted heat pumps and mini-split installation cost in the Twin Cities. If you are weighing a ductless install, our ductless mini-split services page explains what we offer.
Which Fix Is Right for Your Home: Dampers, Ducts, or a Mini-Split?
Start with the cause and the central system’s capacity. If the system has spare capacity and the duct run is decent, balance the dampers. If capacity is fine but airflow is poor, upgrade the ducts. If the system is maxed out or ducts cannot reach, choose a mini-split.
Use this decision path:
Step 1: Is the room leaking heat? Check the knee walls, soffits, and attic floor. If yes, seal and insulate before anything else.
Step 2: Does the central AC keep the lower floors comfortable on hot days? If the main floors struggle too, the system is the problem, and you need a bigger fix. Our post on AC systems that struggle in extreme heat can help.
Step 3: Is there a duct to the attic room, and is it in good shape? If the duct is small, crushed, or leaky, repair or upgrade it. If there is no duct, a mini-split is likely easier.
Step 4: Is there a return path? If not, add one or choose a mini-split.
Step 5: Can the central system carry more load? If yes, a duct upgrade can work. If no, go ductless for the attic.
Here is a quick comparison.
| Fix | Best when | Watch out for |
|---|---|---|
| Damper balancing | System has spare capacity | Strains the blower if overdone |
| Duct upgrade | Capacity is fine, airflow is weak | Needs the central system to handle added load |
| Mini-split | No duct path, or no spare capacity | Needs sealing first so it can keep up |
Some homes need a mix. We may seal the knee walls, balance the dampers, and add a small mini-split for the hottest days. A good contractor will explain why each step is on the list.
Can a Window AC Solve the Problem?
A window AC can ease the heat for a season, but it is a patch. It does not fix the leaks, the duct run, or the airflow. It also blocks a window and adds noise. For a room you use often, a lasting fix pays off.
If you already run window units, you are not alone. Many Twin Cities homeowners start there. We have written about when a window unit versus a mini-split makes sense. If you are thinking about swapping several window units for something permanent, see our post on replacing window air conditioners with central air.
What Does the Work Look Like on Install Day?
Expect a visit that starts with questions and measurements, not a sales pitch. We look at the attic room, the knee walls, the duct path, and the central system. Then we explain what we found in plain language.
A typical sequence looks like this:
- We walk the space and ask when the room gets hot.
- We check airflow, returns, and dampers.
- We look at the knee walls and any accessible attic cavities.
- We talk through the options and the order of work.
- If equipment is needed, we size it to the room and your system.
Larger jobs, like a duct upgrade or mini-split, may need permits. Rules vary by city, so we will tell you what applies in your area. Our guide to when an HVAC permit is required in Minnesota is a good start. To see what happens when our crew arrives, read what to expect on HVAC install day.
What About Rebates and Financing?
Utility rebates and tax credits change often, and the details depend on your utility and equipment. Check current terms with your utility before you count on any amount. We can help you sort out what may apply when we quote your project.
Our post on Xcel and CenterPoint HVAC rebates is a useful place to start. It also helps to know how stacking rebates and credits works.
On a larger project, financing may help spread the cost. Read about HVAC financing options in the Twin Cities and ask us what is available.
How Do You Know If You Should Repair or Replace the System?
If your AC is old and already struggles on the lower floors, adding an attic room to it is a poor bet. A system near the end of its life may need replacement before you can solve the attic problem.
Weigh the age of the system, its repair history, and how it handles the whole house. Our post on repair or replace decisions gives you a way to think it through. If you do replace, a new system can be sized with the attic room in mind from the start.
Why Choose Northern One Hour for a Tricky Attic Room?
Northern One Hour is locally owned and operated in the Twin Cities. We know the 1.5-story homes in Ramsey, Blaine, Maple Grove, Plymouth, Brooklyn Park, Woodbury, Bloomington, Minneapolis, and St. Paul. We also know how our summers hit them.
We start with the cause. We do not guess, and we do not push equipment before the building is ready for it. You get honest, transparent pricing and a 100% satisfaction guarantee.
We also show up when we say we will. Our promise is “Always On Time… Or You Don’t Pay a Dime!(R)” We arrive within the time window you select. If the technician does not show up on time, you do not pay for the service.
Need help with your finished attic room? See our air conditioning services or our AC repair page. Call (763) 260-6662 or book online to schedule fast.
Frequently Asked Questions
More questions about attic rooms, insulation, window units, and mini-splits are answered below.
Frequently Asked Questions
What are the benefits of attic insulation? +
What is the problem with your attic insulation? +
Can I just add a window AC to the attic room? +
Will a mini-split cool the room if the knee walls leak? +
Need a technician now?