
Cooling a Second Floor Addition: Central AC or Mini Split
Key Takeaways
- You have three options, not two: a ductless mini split, a separate small ducted system, or a bigger whole-house system.
- A whole-house load calculation (Manual J) is the deciding test. Guessing leads to a room that never feels right.
- Ducts at capacity usually point toward a mini split for the addition only.
- The addition needs winter heat too. A cold-climate heat pump can supply it.
- The federal heat pump credit (25C) is no longer available for 2026 installs.
- Minnesota’s state heat pump rebate had not launched as of its October 12, 2026 update.
- Check your Xcel Energy rebate amounts directly before you commit.
- Pull a permit. Your city sets the fee.
Should you use central AC or a mini split for a second floor addition?
If your existing ducts and AC are already at capacity, a mini split is usually the simpler answer for the addition alone. It needs no new ductwork and gives the new space its own thermostat. Central AC wins only if a whole-house load calculation shows your system can carry the extra room, or you are replacing it anyway.
The right call depends on three things: your current system’s spare capacity, the addition’s own heat load, and how the space will be heated in winter.
We are Northern One Hour Heating & Air Conditioning, locally owned and operated in Ramsey. We cool and heat Twin Cities additions often. This guide shows how we think it through, so you can walk into any bid conversation with better questions.
What are your three real options?
You can cool the addition with a ductless mini split, a separate small ducted system, or a larger replacement of your whole central system. Each fits a different house. Most online advice compares only the first option against stretching your old ducts.
Here is how the three break down.
Option A: a ductless mini split for the addition only. An outdoor unit connects to one or more wall-mounted indoor units by a small refrigerant line. The existing system stays untouched. This is the least disruptive path.
Option B: a separate small ducted system. A second air handler, often in the attic or a closet, serves only the addition. It uses short duct runs and its own outdoor unit. It suits homes where the addition is large or already framed for ducts.
Option C: upsizing or replacing the central system. You swap in a bigger AC and, often, a bigger blower. You may also redo ducts and returns. It makes sense when your system is old and due for replacement anyway.
Missing from the list is stretching the old ducts to reach the new room. Most people assume that choice, and it is the one that most often fails. The next section shows why.
How do you know if your existing ductwork is at capacity?
Ductwork is at capacity when the system cannot deliver enough cool air to every room it already serves, let alone a new one. A load calculation, a static pressure reading, and a check of the return path will tell you. Rooms that already run warm are an early warning.
A hunch is not enough. Four checks give you a real answer.
- A Manual J for the whole house and the addition. This calculation sizes cooling and heating loads room by room. It is the deciding test. Our guide to right-sizing with a Manual J explains what it measures.
- Static pressure and blower capacity. Static pressure is the resistance air meets inside your ducts. High readings mean the blower is already working hard.
- The return path. Every supply vent needs a way for air to get back. A single undersized return can choke the whole system.
- Tonnage. Your outdoor AC has a fixed cooling capacity. If it already barely keeps up in July, it cannot carry another room.
Watch for signs at home, too. Does the first floor run warm on hot afternoons? Does the system run nonstop on 90-degree days? Do some rooms lag behind others? Each yes points toward a system with no spare capacity.
Adding a room to an overloaded system makes every room worse. Your old rooms lose airflow to feed the new one. That is why we recommend measuring before you decide.
What is a mini split?
A mini split is a ductless heat pump. An outdoor unit connects to one or more indoor units through a small bundle of refrigerant tubing, power wiring, and a condensate drain. Each indoor unit cools its own space with its own thermostat. No ducts are needed.
ENERGY STAR says ductless mini splits suit additions where “extending ductwork or heating/cooling capacity is difficult,” and that “No duct work is needed.” That describes your situation.
Most mini splits are also heat pumps. They cool in summer and heat in winter using the same equipment. That matters in Minnesota, where your addition needs both.
Think of it as a small, independent system for one space. If you want a deeper look at what the work involves, see our ductless mini split installation service.
What does each option cost?
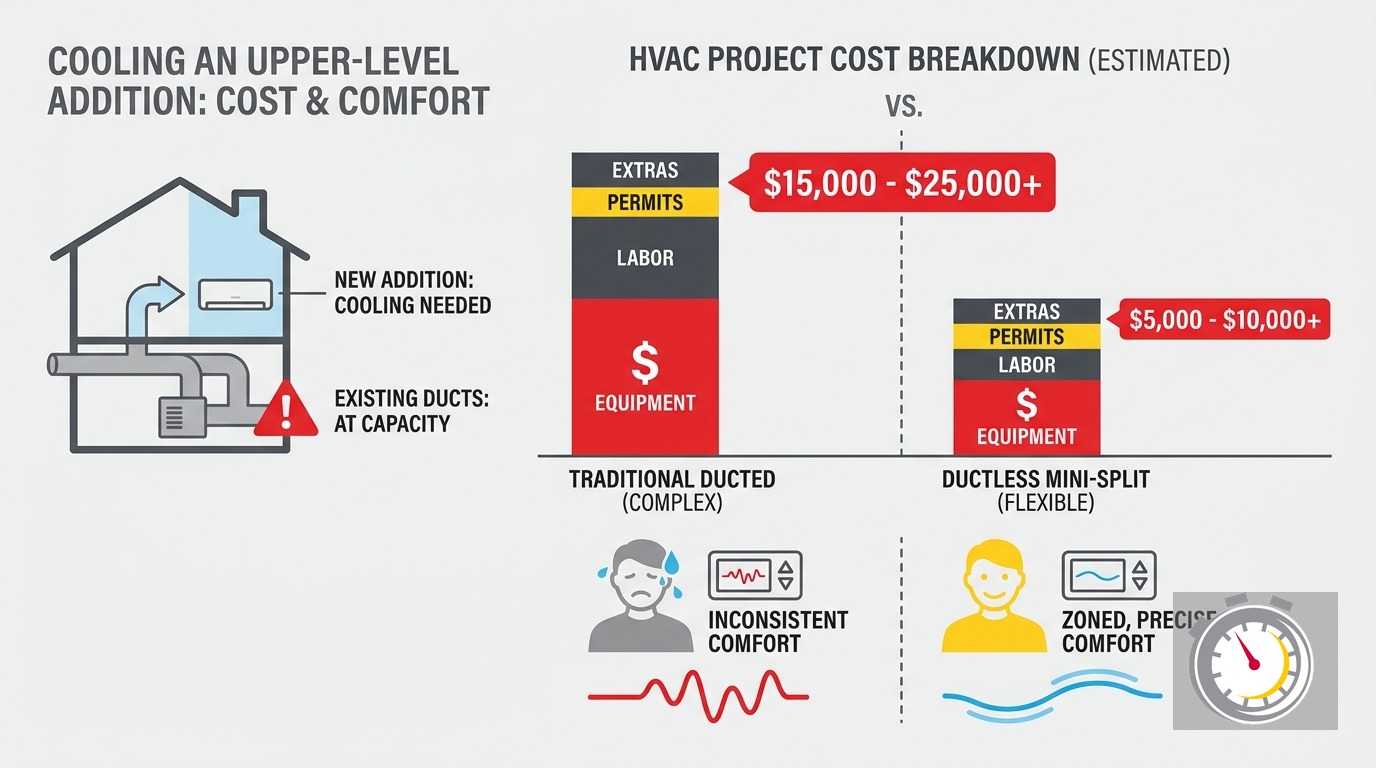
Cost depends on your home, so we quote after we see the space. We can give you honest reference points, though. A whole-system replacement and a ductwork rebuild sit at the high end. A mini split for one room usually sits well below both.
For a central system swap, a mid-tier AC replacement installed starts at roughly $7,500 to $10,400 in the Twin Cities. A high-efficiency 18 to 20+ SEER2 system runs about $11,000 to $15,600. A full ductwork replacement runs about $6,500 to $13,000. These are starting ranges, not quotes.
Option C often needs a new system and new ductwork together. You can easily reach the top of both ranges, because a bigger load calls for bigger equipment and bigger ducts.
A single-zone mini split avoids both costs. You pay for one outdoor unit, one indoor unit, a line set, and labor. Multi-zone setups add cost with every indoor head. Our single-zone versus multi-zone cost breakdown walks through the tradeoffs.
Be careful with online price comparisons. Some list a low mini split price next to a wide duct-extension range. They rarely say whether the numbers include installation or a load calculation. A cheap number that skips the calculation can cost more later.
When you compare bids, ask each contractor these questions:
- Does the price include a Manual J load calculation?
- Does it include the line set, electrical work, and condensate drain?
- Does it include the permit and the final inspection?
- What does the warranty cover, and for how long?
Larger jobs, like a new system or a ducted addition, can be financed. Ask us about financing options when we quote. You can also read how financing works for HVAC projects first.
How do comfort and efficiency compare?
A mini split gives the addition its own thermostat and steady, quiet cooling. Central air shares one thermostat across the whole floor, so the addition and the rest of the house fight over one setting. Zoning is the main comfort win for a standalone room.
Upper-level additions are tough rooms. Heat rises, and a new room often has more window area and a sun-baked roof. It can run 5 to 10 degrees warmer than the rest of the house. Hot air collects at the ceiling, and the afternoon sun pushes it higher.
Here is how the options feel in daily use.
Mini split. The indoor unit responds fast and holds temperature closely. You can cool the addition without cooling the entire house. It is also easy to turn down when no one is in the room.
Separate ducted system. It gives you the same independent control and keeps the look of normal vents. The tradeoff is space for an air handler and duct runs.
Bigger central system. Comfort improves only if the duct design improves with it. A larger AC on weak ducts still delivers weak airflow to the new room.
Duct losses matter too. Long runs to a far corner lose cooling on the way. Ducts that run through a hot attic lose even more. A mini split skips that path, because its refrigerant line is short and the unit sits in the room.
If your home already has upstairs comfort issues, our guide to why upstairs rooms run hot in summer covers common causes. If the addition is a finished attic, see how we handle cooling a finished attic room that central air cannot reach.
How will the addition stay warm in a Twin Cities winter?
A cold-climate heat pump can heat the addition on most winter days. ENERGY STAR cold-climate certification requires third-party verified performance for low temperatures, testing air-source heat pumps down to 5°F. On the coldest nights, you may still want backup heat.
Your addition will face January too, so plan for more than July. Minnesota winters make the heat source a real design decision.
You have two main paths.
- Heat the addition with a cold-climate mini split. The same unit that cools it in summer heats it in winter. Look for the cold-climate rating, not just the standard one.
- Extend your furnace’s load. This adds more heating demand to a system that may already be stretched. If your ducts are at capacity for cooling, they are probably tight for heating too.
Backup heat is the honest caveat. On the coldest days, a heat pump’s output drops. Some designs add a small electric or gas backup for the addition. We size that with you, based on the room’s actual heat loss. Our post on heat pump balance points and backup heat explains how that works in Minnesota.
Ask any contractor how the addition will be heated on a minus-10 morning. If the answer is vague, keep asking.
Can one mini split cool two rooms?
Sometimes, but not reliably. One indoor unit cools the open space around it. It cannot push air through a closed door or down a hallway. If the two rooms share an open doorway, one unit may work. Separate rooms usually need separate indoor units.
Our rule of thumb is that a single wall-mounted unit does best in one open space. Air from it stays near that space. A second room around the corner often stays warm.
You have choices:
- A multi-zone system. One outdoor unit feeds two or more indoor units. Each room gets its own head and its own control.
- A ducted mini split. A small air handler sits in the ceiling or attic and feeds short duct runs to two rooms.
- Two single-zone systems. This costs more up front but gives full independence.
An open loft with a bedroom nook may be fine on one unit. A bedroom and a bathroom with a closed door will not. Size depends on each room’s load, not its square footage alone. Be wary of any sizing chart that gives one BTU number for a wide range of room sizes.
The addition’s own load depends on its walls, roof, and windows. A west-facing wall of glass changes everything. That is why we calculate rather than guess.
Where is the best place to put the indoor unit?
Mount the indoor unit high on a wall that faces the main living area, with clear space for air to travel. Keep it away from direct sun, furniture that blocks airflow, and spots where air blows straight onto a bed or desk. The goal is even mixing across the room.
A few placement guidelines help:
- Choose an exterior wall when you can. That shortens the line set and makes the outdoor connection simple.
- Point airflow along the length of the room. Cool air should travel across the space, not hit a wall right away.
- Avoid blowing on where you sleep or sit. A direct draft feels cold even at a comfortable setting.
- Leave space around the unit. Keep curtains, shelves, and tall furniture away from the intake and the outlet.
- Think about the thermostat reading. The unit measures temperature near itself, so avoid hot spots near windows or lamps.
- Plan for the condensate drain. Water must drain by gravity or by a small pump. The wall location affects both.
Outdoor placement matters as well. Pick a spot with good airflow, away from bedroom windows and property lines. Twin Cities snow matters here too. Raise the unit off the ground and keep it clear of drifts. Our guide on mini split outdoor units in snow and ice covers the details.
Can you run mini split lines inside a wall?
Yes, often you can. Installers can route the refrigerant line, power wire, and drain inside a wall cavity, a closet, or a chase, instead of surface-mounting them. In a new addition, the best time to plan this is before the drywall goes up.
An addition under construction has open walls. Your builder can frame a chase or leave a clean path from the indoor unit to the exterior. You skip the visible line cover.
A few practical points:
- Plan the route early. Tell your builder where the indoor unit will go and where the outdoor unit will sit.
- Keep the run short. Shorter lines lose less capacity and are easier to service.
- Leave access. A line set buried with no access is hard to fix if a leak ever develops.
- Think about fire blocking and insulation. Penetrations through framing must meet local code.
Already finished walls? You still have options, including closets, soffits, and trim-matched covers. We cover them in our guide on hiding mini split lines inside your home.
Coordinate with your builder before drywall. A 20-minute conversation at the framing stage saves a lot of patching later.
What do permits and rebates look like in Minnesota?
You will need a mechanical permit, and the federal heat pump credit has ended. Minnesota’s state rebate had not launched as of its latest update. Utility rebates may still apply, but amounts change. Confirm every number with the source before you rely on it.
Permits. Minnesota Rules 1300.0120 requires a permit before you “erect, install, enlarge, alter, repair, remove, convert, or replace” regulated mechanical equipment. Exemptions include portable cooling units and self-contained refrigeration systems with 10 pounds or less of refrigerant. A permanently installed mini split is not a portable unit.
Your city’s building department enforces the rule and sets fees. Your addition is already under permit, so ask whether the HVAC work rides on that one. Our guide to when an HVAC permit is required in Minnesota lays out the usual steps.
Federal credit. The IRS energy efficient home improvement credit covered property placed in service on or after Jan. 1, 2023, and before December 31, 2025. It was 30% of qualified expenses, up to $2,000 per year for heat pumps. It is no longer available for 2026 installs, so do not count on it.
State rebate. The Minnesota Commerce heat pump rebate page lists a rebate equal to the lowest of a set amount or the cost minus other rebates. As of the page’s October 12, 2026 update, “Save Energy Minnesota has not launched yet.” It awaits U.S. Department of Energy approval, with no launch date.
If it launches, the rules are strict:
- You need HEAR approval before you buy.
- You need an energy audit within the last 18 months.
- The unit must be an ENERGY STAR cold-climate air-source heat pump.
- You must use an approved contractor.
- Rebates are not retroactive.
Because rebates are not retroactive, do not wait for one that may not exist yet when your addition needs cooling this summer. Do not buy early and assume you can claim it later either.
Utility rebates. Xcel Energy is the likely utility for much of the metro. It has offered heat pump and mini split rebates, but amounts and deadlines change. Call Xcel or check its current page before you count on a number. Our overview of Xcel and CenterPoint HVAC rebates is a good starting point. We will help you check eligibility when we quote.
When does central AC make more sense?
Central AC makes sense when your current system is old, near replacement, and can be sized for the whole house including the addition. It also fits when the addition is large, shares open space with existing rooms, and the ducts and returns can be redesigned.
Some homes are better served by one new system, so do not rule it out.
Central AC is the stronger pick when:
- Your AC and furnace are both at or near the end of their lives.
- The load calculation shows a bigger system can serve every room.
- Your ducts can be reworked with new returns and better sizing.
- The addition is open to the rest of the floor.
- You want one outdoor unit and one set of vents throughout.
In those cases, you replace equipment you were going to replace anyway. You add capacity at the same time. That often beats bolting on a second system.
One trap to avoid is upsizing alone. An oversized AC short-cycles, which means it shuts off before it removes humidity. Rooms feel cool but clammy. Our post on problems with oversized AC explains why proper sizing matters more than bigger equipment.
If you are weighing a new system for the whole house, our central air installation service page shows how we approach it.
How do you decide?
Start with measurement, then match the option to the result. A load calculation for the whole house and the addition tells you whether your system has room to spare. If it does not, a mini split or a separate ducted system is the cleaner path.
Use this simple decision path:
- Get a Manual J for the whole house and the addition.
- Check static pressure, returns, and tonnage on the existing system.
- If there is spare capacity, a modest duct extension might work.
- If the system is maxed out, choose a mini split or a separate ducted system.
- If the system is old, consider replacing it with one sized for everything.
- Plan winter heat at the same time, not later.
- Confirm the permit and rebates before you sign.
Most Twin Cities homes we see land at step 4. The ducts were sized for the house as built. They had no room for a new space, and no easy way to add it.
Why call Northern One Hour for your addition?
We are a locally owned and operated Twin Cities company. We look at the whole house, not just the new room. We size the system with a real load calculation. We tell you plainly when a mini split is the right fit and when it is not.
Timing matters on a building project. Contractors, framers, and inspectors all wait on each other. A late HVAC visit holds up the schedule.
That is why our promise matters: “Always On Time… Or You Don’t Pay a Dime!(R)” In plain terms, we arrive within the time window you select. If our technician does not show up on time, you do not pay for the service.
When you work with us, you can expect:
- A clear walkthrough of your three options.
- Honest, transparent pricing with no surprises.
- A load calculation before we recommend equipment.
- Help with the permit and the rebate paperwork.
- A 100% satisfaction guarantee.
Ready to cool your new space the right way? Call us at (763) 260-6662 or book online. We will schedule a visit fast, measure your home, and give you a straight answer.
Frequently Asked Questions
Does a mini split for an addition need a permit in Minnesota? +
Can a mini split heat the addition in winter? +
Need a technician now?