
How to Hide Mini Split Lines Inside House: Twin Cities
Key Takeaways
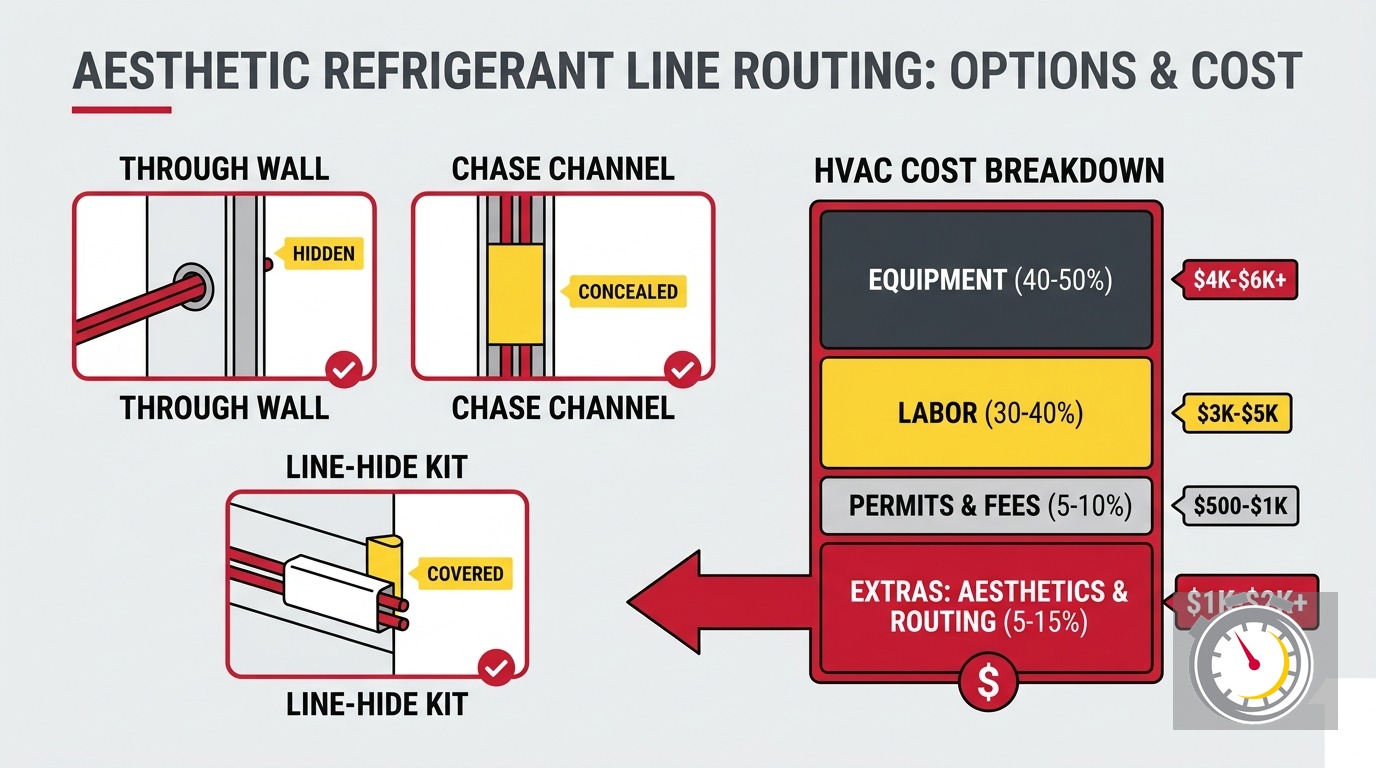
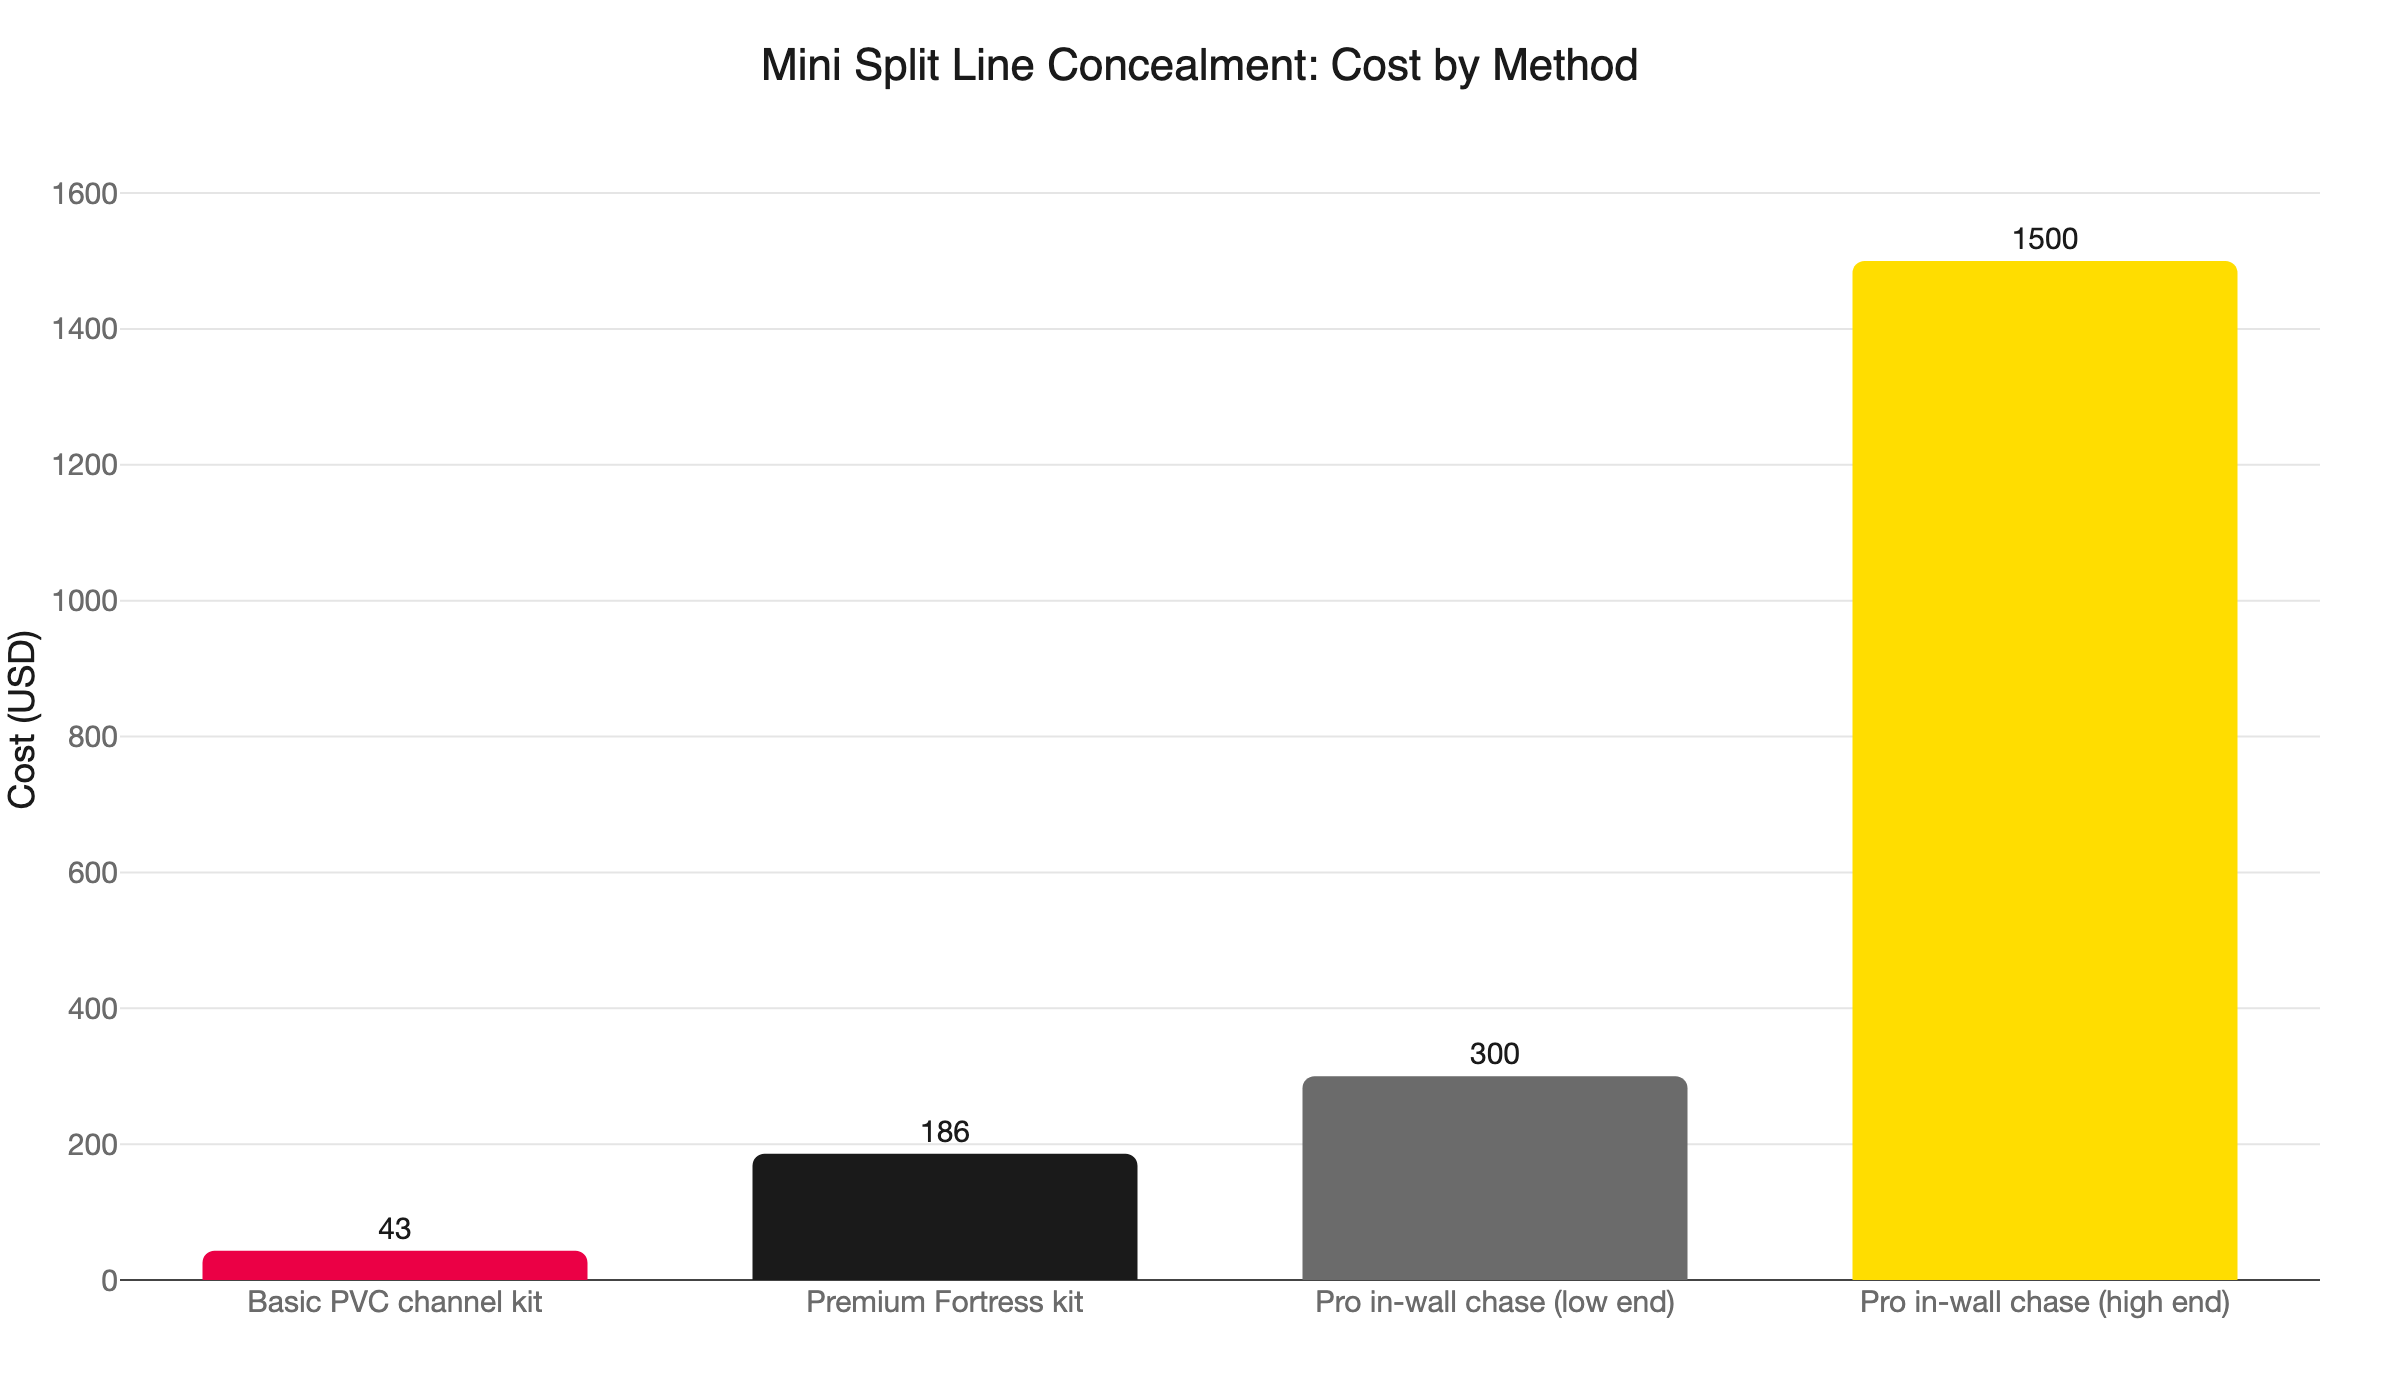
- Surface-mount PVC line-hide channels are the simplest option and need no permit. A basic kit starts at about $43. You can paint them to match trim.
- In-wall routing is legal in Minnesota but requires a licensed mechanical contractor, a building permit, and fireblocking at every ceiling and floor penetration per Minnesota Residential Code R302.11.
- Every mini split sold in 2026 uses an A2L refrigerant (R-454B or R-32), classified as mildly flammable under ASHRAE Standard 34-2022. In-wall chases are still standard, but inspectors now verify charge-limit compliance per ASHRAE 15.2-2022.
- In-wall concealment adds $300 to $1,500 at install time. Doing it as a retrofit after walls are closed costs three to five times more.
- Townhouse and condo owners: shared walls cannot receive mechanical equipment in the cavity under Minnesota code. In-wall routing on a party wall is not an option.
- The federal 25C tax credit expired December 31, 2025. Xcel Energy still offers up to $2,000 on qualifying 2026 mini split installs.
- Concealed routes are almost always longer than surface routes. Every added foot counts against the 50- to 75-foot manufacturer line set limit and may require added refrigerant charge.
Knowing how to hide mini split lines inside a house is one of the first cosmetic decisions Twin Cities homeowners face after choosing a ductless system. The answer depends on your wall type, your timeline, and the code requirements that apply.
Where the Lines Go and Why It Matters
Every mini split installation leaves a visible trail. Refrigerant lines, an electrical conduit, and a condensate drain run from the indoor air handler to the outdoor unit. Outside, they follow the wall to the ground. Inside, you decide how they travel.
There are two broad approaches. Run the lines along the wall surface and cover them with a paintable channel. Or route them through the wall cavity entirely out of sight. Both are done regularly in Twin Cities homes. The cost difference between them is significant. The code requirements are very different.
Most articles on this topic treat it as a styling question: pick the option that looks best. What those articles leave out: in-wall routing has new requirements in 2026 because every mini split now ships with a mildly flammable refrigerant, Minnesota code requires fireblocking at every wall penetration that crosses a floor or ceiling level, and homeowners in this state cannot legally pull their own mechanical permit. Those facts change how you plan the project.
This guide covers the options, what Minnesota code actually requires, what the A2L refrigerant transition changes, the real cost numbers, and when to make these decisions.
What Line-Hide Options Are Actually Available?
Short answer: Four main options exist. A basic surface channel costs about $43 for materials. A premium channel kit runs $185 to $186. Custom carpentry boxing is a finish carpenter job with no mechanical permit required. Full in-wall chase routing runs $300 to $1,500 in labor at install time and requires a permit and licensed contractor.
Surface-mount PVC or vinyl channel
A channel mounts directly to the wall surface and snaps closed over the line set. Basic 3-inch kits are available at retail. RectorSeal Fortress wider kits are also available at a higher price point. The wider size is worth choosing upfront: a larger channel can carry the refrigerant lines, electrical conduit, and condensate drain together. A narrower channel may require separate conduits for each run.
Channels come in white and can be spray-painted to match trim. No permit required. A homeowner can install them in an afternoon. They work on any wall type, including shared walls in townhouses and condos where in-wall routing is prohibited.
Floor-level raceway
A low-profile raceway runs the line set along the baseboard line rather than across open wall space. The visual result is cleaner when the lines would otherwise cross a large expanse of drywall. Installation is the same process as a surface channel. No permit required.
Custom built-in boxing
A framed, drywalled box conceals the lines in a finish that blends with the room’s trim and architecture. Common in finished basements and bonus rooms. This is carpentry, not a mechanical project. A finish carpenter can build it without a mechanical permit. One important detail: include access panels anywhere a connection point or service fitting sits inside the box. A buried flare fitting with no access creates an inspection problem and a service problem on every future call.
In-wall chase routing
The line set travels through the wall cavity, visible only at the entry and exit penetrations. The cleanest aesthetic result. Also the most regulated option, especially now that A2L refrigerants are standard in every new system shipped.
Can You Route Mini Split Lines Through an Interior Wall in Minnesota?
Short answer: Yes. Licensed contractors route mini split lines through interior walls regularly in Twin Cities homes. But it is not a DIY project. A permit is required, a licensed contractor must pull it, and fireblocking is required at every floor or ceiling penetration. The A2L refrigerant now in every new system adds a charge-limit check that did not exist three years ago.
What Does Minnesota Code Require for In-Wall Routing?
Short answer: Under Minnesota Statute 326B.33, homeowners cannot pull their own mechanical permits. A licensed contractor must pull the permit and perform the work. Minnesota Residential Code R302.11 requires fireblocking at every ceiling and floor penetration. All openings around the line set at those levels must be sealed with approved material. Inspectors check both.
The permit and the licensed contractor requirement
Under Minnesota statute, homeowners cannot pull their own mechanical permits. A licensed mechanical contractor must pull the permit. Mechanical contractors in Minnesota carry a bond filed with the Department of Labor and Industry. This is not a technicality you can work around. Unpermitted in-wall mechanical work creates a disclosure obligation when you sell the home. It can also complicate insurance claims after water or fire damage.
Fireblocking per R302.11
The Minnesota Residential Code R302.11 requires fireblocking in concealed stud wall spaces at ceiling and floor levels. The line set passes through a top plate, bottom plate, or floor assembly at every level change. Each of those openings must be sealed with approved fireblocking material. Approved materials include two-inch lumber, 23/32-inch wood structural panels, batts of mineral wool or glass fiber, and intumescent sealant. The inspection covers these penetrations directly.
Fireblocking materials are cheap per penetration. The labor to access, seal, and inspect each penetration is where the cost lives.
Townhouses, condos, and shared walls
Minnesota code prohibits mechanical equipment, ducts, or vents in the cavity of a wall shared between units. In a townhouse or condo, this covers the wall between your unit and a neighbor’s unit, a common corridor, or a garage. In-wall routing on those walls is a code violation. Surface-mount channels are the standard solution in attached housing.
For a full breakdown of HVAC options for Twin Cities attached homes, our condo and townhome HVAC guide covers what works and what does not.
Access panels at connection points
Any flare fitting or refrigerant connection inside a wall or ceiling chase needs an accessible panel. Location of access panels should be agreed on before the framing goes up. A buried connection with no access creates an inspection failure on first review and a service problem on every future visit.
What Does the A2L Refrigerant Shift Change About In-Wall Routing?
Short answer: Every mini split sold in 2026 uses R-454B or R-32, both classified A2L: mildly flammable per ASHRAE Standard 34-2022. In-wall routing is still standard. But ASHRAE 15.2-2022 now sets maximum refrigerant charge limits per room volume for residential A2L systems, and inspectors verify compliance before approving a concealed installation.
This is the detail no competitor article explains, because it is an installation and inspection concern rather than a product specification.
Why the A2L classification matters in a wall chase
R-454B has a lower flammability limit of 11.8% by volume and an auto-ignition temperature of 496°C. R-32 auto-ignites at 648°C. Both are far less flammable than propane or natural gas. The concern is not that a wall chase becomes a fire hazard. The concern is that a refrigerant leak in an enclosed space above the lower flammability limit concentration represents a code-addressable risk. ASHRAE 15.2 exists to ensure the occupied room volume is large enough that a worst-case leak stays below that concentration.
Our full writeup on what the R-454B refrigerant change means for homeowners covers the broader context of the transition.
ASHRAE 15.2-2022 charge limits
ASHRAE 15.2-2022 governs maximum A2L refrigerant charge per occupied room volume in residential installations. For most single-zone mini splits in a standard-sized living room or bedroom, the system charge stays well within the limit. Multi-zone systems or higher-charge units in smaller rooms require a calculation before the walls close. Licensed contractors installing in-wall chases now document this as part of the permit file.
This is not a reason to avoid in-wall routing. It is a reason to hire a contractor who knows the requirement exists.
What the inspector looks for in 2026
An inspector reviewing an in-wall mini split installation checks: the permit, fireblocking at each penetration, accessible flare connections, and charge-limit documentation relative to the occupied room volume. None of this is new territory for an experienced mechanical contractor. It is new territory for anyone attempting in-wall routing as a DIY project.
How Much Does In-Wall Line Concealment Add to the Install Cost?
Short answer: Professional in-wall chase concealment varies in cost at install time depending on how many floor and ceiling levels the route crosses and how complex the framing is. Retrofitting after walls are closed costs roughly three to five times more.
The retrofit cost gap: the most important number in this post
The install-time cost is low because the framing is accessible, the route can be planned before drywall goes up, and fireblocking labor per penetration is modest. Retrofit work requires cutting into finished drywall, routing through insulated cavities, adding fireblocking at each level, and then patching, texturing, and painting. A single-story run that costs $500 at install time may cost $1,500 to $2,500 as a retrofit before drywall repair.
If you are planning a mini split installation and you want concealed lines, that decision belongs at the design stage. The cost difference between planning it at install time and redoing it later is not marginal. It is the difference between one trade on one visit and a two-trade multi-day project.
For the full picture of what a Twin Cities mini split installation costs before factoring in concealment choices, our mini split installation cost guide covers installed system pricing in detail.
Surface channels: what a pro charges
Professional installation of the surface channel is typically included in the broader mini split install quote. Adding or replacing channels on an existing system as standalone work is modest in cost, because no drywall involvement is required.
Does a Longer Concealed Route Affect Performance?
Short answer: Yes. A concealed route is almost always longer than a surface route. It must travel through walls, around framing, and through floor assemblies rather than straight down the exterior. Single-zone mini splits max out at 50 to 75 feet of line set depending on brand and model. Every foot of in-wall routing counts against that limit.
Additional refrigerant charge above 25 feet
Most manufacturers require additional refrigerant above 25 feet of line set. Pioneer’s R-454B specification calls for 0.11 oz of additional charge per foot above 25 feet. Adding refrigerant requires a licensed EPA-certified technician to open the refrigerant circuit. Work that disturbs the circuit without certification carries a fine of up to $44,539 per violation.
Pre-charged line set connections using flare fittings do not require opening the refrigerant circuit and do not trigger the Section 608 requirement. An experienced installer knows which connections are which.
Efficiency at the upper limit of the manufacturer’s run
At the far end of the line set limit, expect a five to fifteen percent efficiency loss compared to a shorter run. For most concealed routes in a Twin Cities single-family home, the total run length stays well within range. The rule is simple: count the feet during the design phase, not after the line set is inside the wall.
Cold-weather performance
Cold-climate inverter mini splits rated to -13°F to -22°F are the common choice for Minnesota installations. Concealed routing through an insulated interior wall adds no cold-weather risk as long as insulation is maintained along the line set. The refrigerant circulates continuously; it does not freeze in the lines under normal Minnesota operating conditions.
Townhouses and Condos: When In-Wall Is Off the Table
If you live in a townhouse, attached home, or condo in the Twin Cities, identify your shared walls before planning any routing. Minnesota code prohibits mechanical equipment, ducts, and vents in the wall cavity shared between units. This applies to the wall between your unit and a neighbor’s, a wall bordering a common corridor, and walls that form a required fire separation.
In practice: in-wall routing is limited to walls entirely within your unit. A bedroom partition wall or a wall backing against your own utility space may qualify. A party wall does not, regardless of what the aesthetics would gain.
Surface-mount channels and floor raceways are the standard path for attached housing. If you want a built-in look, work with a finish carpenter at the same time as the mechanical install. A well-designed surface box reads as part of the trim, not as an afterthought.
What Rebates Apply to a 2026 Mini Split Install in Minnesota?
Short answer: Xcel Energy offers $1,600 for a standard-efficiency unit and $2,000 for a cold-climate unit, plus a $600 insulation and air-sealing bonus. The federal 25C tax credit expired December 31, 2025, and is not available for any 2026 installation.
Xcel Energy rebates
Xcel currently offers $1,600 for a standard mini split heat pump meeting 15.2 SEER2, 9.3 EER2, and 8.5 HSPF2 minimums. The cold-climate rebate is $2,000, and it requires 16 SEER2, 9 EER2, 9.5 HSPF2, and a COP of at least 1.75 at 5°F. A $600 bonus applies if insulation and air sealing are completed within two years of the qualifying heat pump install.
Xcel’s rebates do not require a participating contractor. A self-install qualifies for the rebate application, though all mechanical permit requirements still apply to the installation itself.
Federal 25C credit: no longer available
The Section 25C Energy Efficient Home Improvement Credit was terminated for equipment installed after December 31, 2025. There is no federal tax credit for a mini split installed in 2026. If your planning assumed a 30 percent federal credit, that number needs to come out of the budget.
Minneapolis Green Zone
Minneapolis homeowners in a designated Green Zone can stack up to $14,000 in additional city rebates on top of Xcel’s amounts. Check your address before finalizing your install budget.
CenterPoint Energy
CenterPoint is a gas utility. Mini splits are electric heat equipment and do not qualify for CenterPoint rebates.
Plan the Look Before the Install
Line concealment is almost entirely a planning problem. The decisions that matter happen before the first hole is drilled.
If you want in-wall routing, plan the route at the design stage with your installer. The permit, fireblocking, access panels, and A2L charge-limit review are all straightforward when the framing is accessible. The cost at that stage is a fraction of what a retrofit runs.
If you want surface channels, pick the channel width at install time. A 4.5-inch channel carries the refrigerant lines, electrical conduit, and condensate drain together in one clean run. A smaller channel may require separate conduits for each.
If you are in a townhouse or on a shared wall, surface channels or floor raceways are the path. Bring in a finish carpenter at the same time as the mechanical installer if you want the result to look architectural rather than mechanical.
Northern One Hour is locally owned and operated in Ramsey, Minnesota, and we serve the full Twin Cities metro: Minneapolis, St. Paul, Blaine, Maple Grove, Plymouth, Brooklyn Park, Woodbury, Bloomington, and surrounding communities. Our team handles the permit, fireblocking, A2L charge review, and line-set routing as part of a complete ductless mini split installation. We back every appointment with our on-time promise: “Always On Time… Or You Don’t Pay a Dime!(R)”
Call (763) 260-6662 or book online to schedule your installation or to get a quote on routing options for an existing system.
Frequently Asked Questions
Can you route mini split lines through an interior wall in Minnesota? +
How much does in-wall mini split line concealment cost? +
What is the easiest way to hide mini split lines without opening walls? +
What Xcel Energy rebates are available for mini splits in 2026? +
Is the federal 25C tax credit available for a 2026 mini split installation? +
Need a technician now?