
Why Is Upstairs So Hot in Summer? Fix It Step by Step
Key Takeaways
- Temperature gaps of 10-20°F between floors are common in two-story Twin Cities homes during summer.
- The core cause is a pressure imbalance, not just “heat rises.” Your duct layout is the primary driver.
- Most homes have a single return grille on the main floor, which starves the upstairs of airflow.
- The first fix costs nothing: adjust your seasonal trunk duct dampers to favor the upper floor.
- A smart thermostat with a wireless remote sensor in an upstairs room is a low-cost next step.
- Passive airflow regulators retrofit into existing register openings without opening walls.
- Closing downstairs vents is a mistake - it raises static pressure and can freeze the evaporator coil.
- Minnesota rebates from Xcel Energy, CenterPoint, and the federal Section 25C credit can be stacked in the same year.
- Northern One Hour helps you work through the sequence before recommending new equipment.
Why Is Upstairs So Hot in Summer?
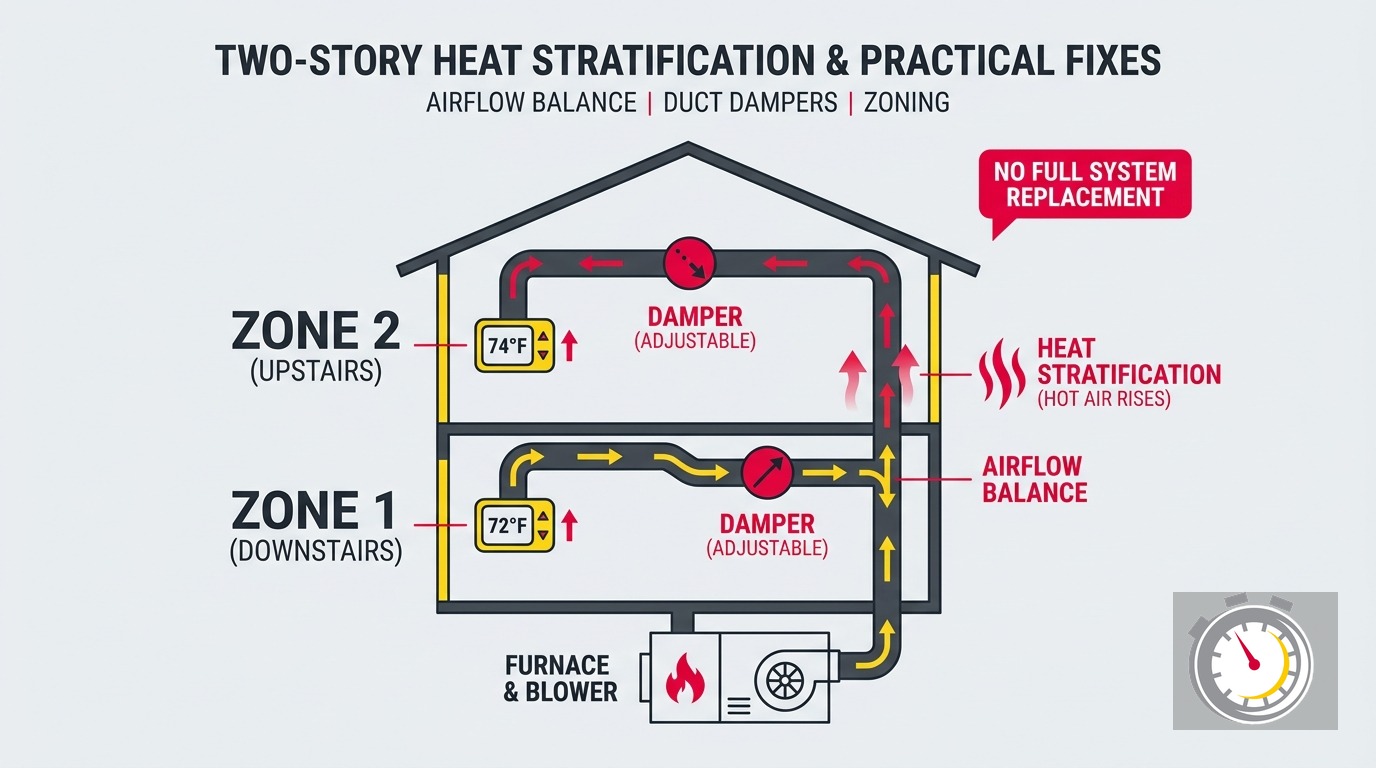
The short answer: Warm air rises naturally, but the bigger issue is a pressure imbalance in the duct system. Most homes pull return air only from the main floor, leaving the upstairs with no clear airflow path back to the system. That creates a warm, trapped zone that supply registers can’t overcome.
If your upstairs bedrooms run 10 to 15 degrees warmer than the main floor, you’re not alone. This is one of the most common HVAC problems in two-story homes - and one of the most common calls we take here in the Twin Cities from June through August.
Research on multi-story temperature stratification shows that temperature can differ by 1.5°C (2.7°F) for every vertical foot of height difference. A two-story home with 9-foot ceilings can see a 10-20°F gap between floors in severe cases. But raw physics is only part of the story. The way your duct system is designed amplifies the problem in ways that most online guides never explain.
What Makes the Return Air Side of the Problem So Important?
The short answer: Most two-story homes have a single return grille on the main floor. The air handler pulls air from downstairs while pushing cool air upstairs against gravity. That pressure imbalance makes it nearly impossible for upstairs supply registers to deliver enough cooling.
DOE Building America Solution Center research identifies the undersized return air path as one of the most common causes of poor thermal control in ducted systems. An unbalanced system wastes energy and creates exactly the floor-to-floor temperature gap you’re living with.
Here’s the sequence that plays out every hot day:
- The blower pulls air from the main-floor return grille.
- That creates slightly lower pressure downstairs and higher pressure upstairs.
- Warm air trapped upstairs has no easy path back to the return.
- Supply registers push cool air into that warm, pressurized space - and lose.
A properly designed two-story system would have return-air grilles on both floors, or transfer grilles cut above interior doors to let upstairs air find its way to the main return. Most existing homes don’t have either. That’s the return-air deficit. It explains why “the AC runs all day but the upstairs is still hot” tops our summer call list.
How Does the Stack Effect Compound the Upstairs Heat?
The short answer: The stack effect creates a continuous thermal loop. Warm air escapes at the top of the house and cooler air is drawn in at the bottom. This loop fights your AC system every time it cycles off, especially when bedroom doors are closed upstairs.
DOE Building Science Education confirms that thermal buoyancy causes warm air to rise and floor-to-floor imbalance persists even in well-sealed homes. When the system cycles off, the loop continues on its own. Upstairs rooms become isolated warm pockets the next cooling cycle has to re-conquer.
Closing bedroom doors at night traps warm air with no return path. That room heats faster than an open-door room would. If the upstairs is hottest in the morning after a night with doors closed, the stack effect and the return-air deficit are both at work simultaneously.
Does Minnesota’s Humidity Make the Upstairs Problem Worse?
The short answer: Yes, significantly. Twin Cities dew points regularly reach 60-70°F in summer. Your AC must remove both heat and moisture at the same time. The latent load from humidity steals capacity from temperature control, leaving the upstairs hotter than the same house would be in a drier climate.
Minneapolis sits in IECC Climate Zone 6A, with a 1% summer design temperature of 89°F. Add high humidity to that design point and the system is working far harder than the efficiency rating implies. Minnesota’s seasonal humidity swings are a real amplifier of the upstairs comfort problem that most national guides skip entirely.
If the upstairs feels both hot and clammy, the moisture load is active. A whole-home dehumidifier can separate that load from the AC system and restore some of its sensible cooling capacity - especially helpful for upper-floor bedrooms in humid July and August.
Is Your Attic Making the Upstairs Hotter?
The short answer: Almost certainly. A dark asphalt shingle roof reaches 150-170°F on a 90°F summer day. That heat conducts through the ceiling and into upstairs rooms all afternoon. It continues to radiate downward well after sunset.
Minnesota’s IECC 2021 building code requires a minimum R-49 for ceiling and attic insulation in new construction. Many pre-2010 Twin Cities homes fall well short of that target, particularly near the eaves where insulation depth drops off. If you haven’t had an energy assessment recently, the attic may be one of the largest contributing factors to your upstairs heat problem - and one of the most rebate-eligible fixes available.
Our post on attic insulation, ventilation, and HVAC efficiency in Twin Cities homes covers how attic conditions affect both summer cooling costs and winter ice dam risk.
Step 1: Adjust Your Trunk Dampers - It Costs Nothing
Most forced-air systems have balancing dampers on the main trunk branches that carry air away from the furnace or air handler. These branches then split into smaller runouts that serve individual rooms and floors.
The dampers look like quarter-turn levers or small handles mounted directly on the large rectangular or round ductwork. They’re usually located in the basement, close to the furnace, where the main trunks branch off the plenum. They may be labeled with arrows showing open and closed positions.
Most HVAC installers set those dampers for winter performance. That means more airflow to the lower floors, where heat loss is greatest during a Minnesota winter. Summer is the opposite problem. You need the upper floor to get more.
The seasonal adjustment:
- Summer setting: Open the upstairs trunk dampers fully. Restrict the lower-floor trunks to about 50% open.
- Winter setting: Open the lower-floor trunk dampers fully. Partially restrict the upstairs trunks.
Start with those settings and live with them for a few days before making further changes. The goal is a comfortable upstairs without making the main floor feel cold. Dampers can be tuned in small increments until you find the right balance. This single step can shift a meaningful share of airflow upstairs at zero cost.
Not sure where your dampers are, or whether your system has accessible ones? Call us at (763) 260-6662. Our team can locate and adjust them during any cooling service visit.
Step 2: Add a Smart Thermostat With a Remote Upstairs Sensor
The standard thermostat reads temperature at one location - usually the main-floor hallway. When that spot reaches your target, the system shuts off. It has no idea the upstairs bedroom is still 8 degrees warmer.
A smart thermostat with a wireless remote sensor changes that. Place the sensor in an upstairs hallway or the bedroom that runs hottest. You can average the two readings or schedule the thermostat to prioritize the upstairs temperature during sleeping hours and the main floor during the day.
Xcel Energy offers a $50 rebate on ENERGY STAR-certified smart thermostats. CenterPoint offers the same. Both can be claimed in the same calendar year as other efficiency upgrades - including the attic insulation rebate, making a combined upgrade even more cost-effective.
For a detailed look at smart thermostat options and how to configure them for a two-story home, see our guide on smart thermostat comfort and savings in the Twin Cities.
Step 3: Consider Passive Constant-Airflow Regulators
If damper adjustment and a smarter thermostat close most of the gap but not all of it, passive constant-airflow regulators are the next step. This option doesn’t appear in any of the top search results on this topic - and it should.
DOE Building America research confirms these inserts can be retrofitted from inside the room. Remove the register grille, insert a small cartridge into the duct neck, and replace the grille. No wall demolition. No new ductwork. They’re available in 4, 5, 6, 8, and 10-inch sizes to match standard duct openings.
The cartridge maintains a constant airflow volume regardless of what static pressure is doing elsewhere in the system. That means the upstairs register delivers its designed volume of air even when conditions in other duct branches shift. Cost per register is modest - well below what a zoning system involves - and installation causes minimal disruption to the home.
Should You Close the Downstairs Vents to Push Air Upstairs?
The short answer: No. It’s a natural instinct, but it creates real damage. Closing vents raises static pressure in the duct system, starves the evaporator coil of airflow, and can cause the coil to ice over. A frozen coil stops all cooling - and manufacturers can cite restricted airflow as grounds to void the warranty.
Here’s what happens when supply vents are closed:
- The blower pushes air into a system with fewer exit points.
- Static pressure throughout the ductwork rises.
- Airflow across the evaporator coil drops below the designed minimum.
- Coil temperature falls below the dew point and ice forms on the fins.
- That ice layer blocks remaining airflow and cooling stops entirely.
See our post on why evaporator coils freeze and what recovery involves for a closer look at the damage pattern.
The trunk dampers near the furnace are the right tool for redirecting airflow. They’re engineered to shift volume within the system’s pressure design limits. Individual supply registers are not built for that role.
When Should You Evaluate Zoning or a Second System?
The short answer: Try damper adjustment, a remote-sensor thermostat, and passive flow regulators first. If the upstairs is still 5°F or more warmer than the main floor after all three steps, it’s time for an engineered solution - not before.
Zoning systems use motorized dampers on two separate trunk branches: one for upstairs, one for downstairs. Each zone gets its own thermostat. The governing standard is ACCA Manual ZR (Residential Zoning Systems). Zoning can solve the problem permanently. The duct system must be properly sized for bypass airflow. That’s why it requires a professional design evaluation rather than a DIY installation.
Our post on HVAC zoning systems for two-story homes covers the design requirements and what a properly engineered installation looks like.
Check duct health before adding any equipment. Energy Star data shows duct leakage wastes 20-30% of conditioned air in a typical home. A SEER2 18 system with leaky attic ducts can perform at an effective SEER2 of only 12-14. Sealing those leaks first is often the highest-return step before adding zoning or new equipment.
A second dedicated system for the second floor is the correct answer when a Manual J load calculation shows the existing equipment is genuinely undersized for the total square footage. That’s a real scenario in some Twin Cities homes, especially those with large second-floor additions built after the original system was sized. It’s the last step in the sequence, not the first one.
What Rebates Cover Upstairs Comfort Upgrades in Minnesota?
The short answer: Several programs apply, and they can be stacked in the same year. Xcel Energy, CenterPoint, and the federal Section 25C credit each cover different types of work. A thermostat rebate and an insulation rebate can be claimed together.
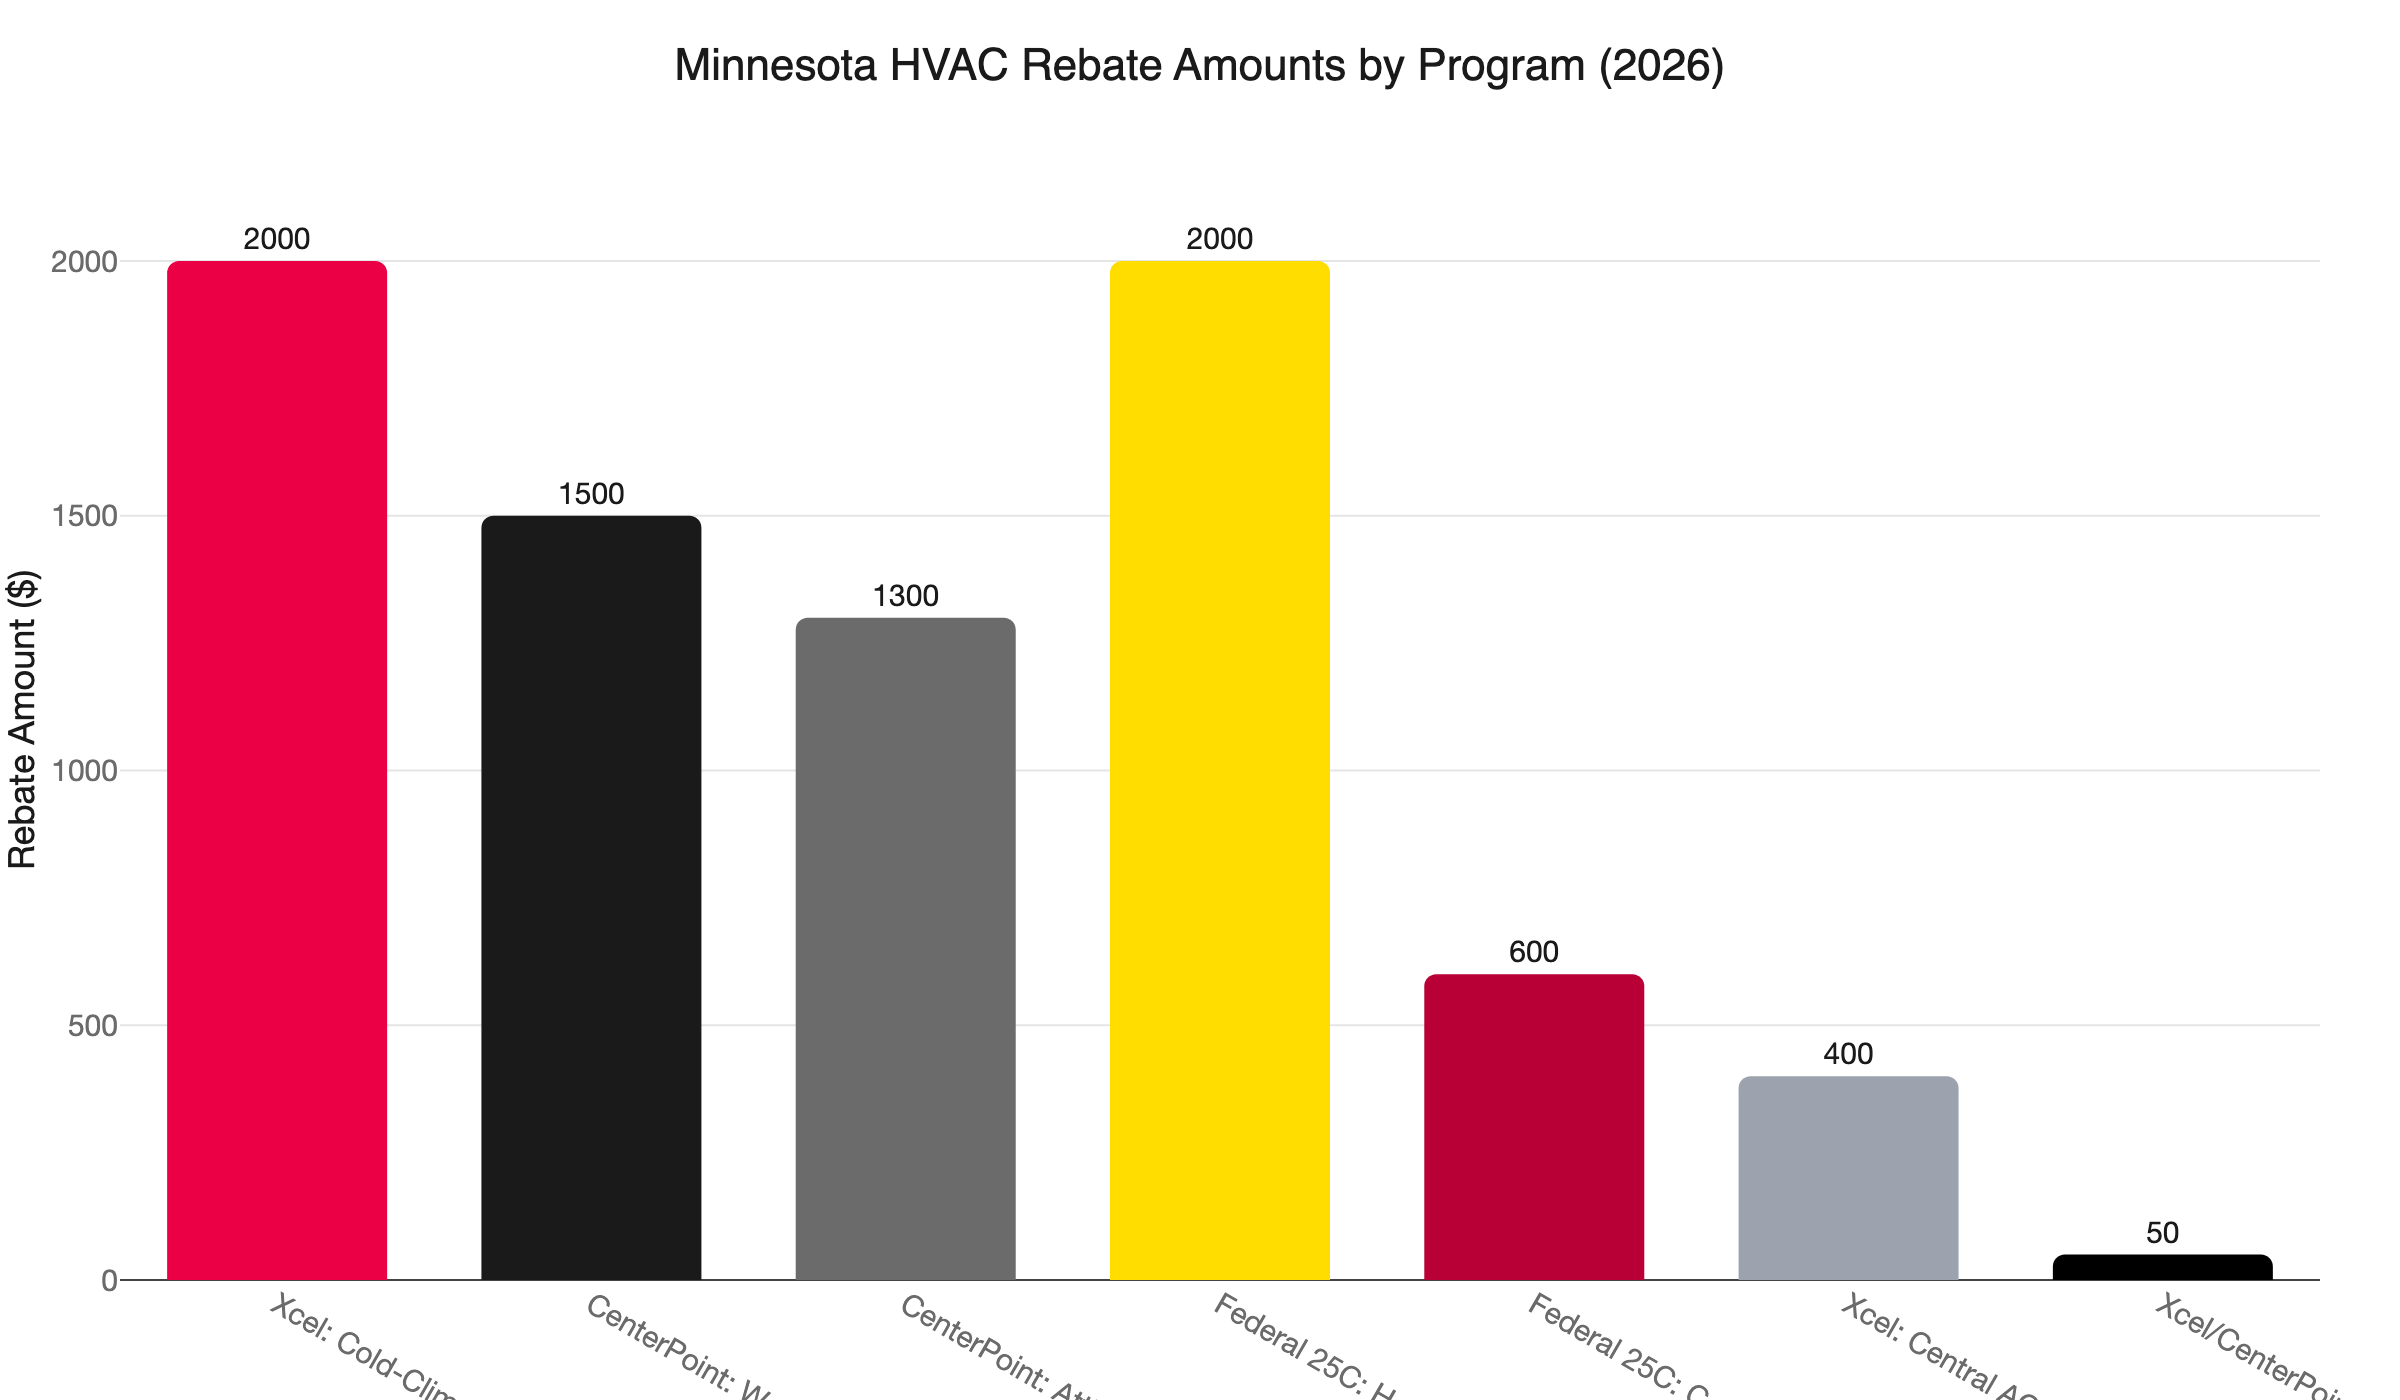
Xcel Energy (electric customers):
- Up to $2,000 for qualifying cold-climate heat pumps
- $400 for central AC at SEER2 16 or higher
- $50 for ENERGY STAR smart thermostats
CenterPoint Energy (gas customers):
- $1,300 for attic insulation and air sealing
- Up to $1,500 for wall insulation
- $50 for smart thermostats
- $1,100 for dual-fuel heat pumps
Federal Section 25C (IRA):
- 30% of installation cost, up to $2,000 for qualifying heat pumps
- Up to $600 for qualifying high-efficiency central AC
Stack those programs. Minneapolis homeowners in eligible Green Zone areas may also qualify for the Green Cost Share program. The combined rebate package on a qualifying heat pump installation can reach $14,000 or more. Verify current program availability at ENERGY STAR’s rebate finder.
Get the Right Answer for Why Your Upstairs Is So Hot in Summer
The fix rarely starts with new equipment. It starts with the duct system: seasonal damper adjustment, return-air balance, and passive flow regulators. Layer in a smarter thermostat. Address attic insulation if the R-value falls short. Then consider zoning only if those steps don’t close the gap.
As a locally owned and operated HVAC company serving the Twin Cities, we work through that sequence with you. We’re not here to recommend the most expensive option first. We’re here to find the fix that actually works for your home - at a fair price, on the first visit.
When you call, we show up. “Always On Time… Or You Don’t Pay a Dime!(R)” is how we operate, not just a slogan.
Call us at (763) 260-6662 or book your cooling assessment online. Our team serves Minneapolis, St. Paul, Ramsey, Blaine, Maple Grove, Plymouth, Brooklyn Park, Woodbury, Bloomington, and the surrounding Twin Cities metro. Let’s get your upstairs comfortable before summer peaks.
Frequently Asked Questions
Why is the upstairs of my house so much hotter than downstairs in summer? +
Should I close downstairs vents to force cool air upstairs? +
What is the cheapest fix for an upstairs that stays hot in summer? +
What rebates can Minnesota homeowners claim for cooling upgrades? +
Need a technician now?