
Upstairs Too Cold in Winter? The Duct Problem Behind It
Key Takeaways
- A cold second floor in winter is almost always a duct distribution problem, not a furnace failure.

- Return-air deficit is the most overlooked root cause. Without a path to pull air back from the upper floor, supply runs upstairs starve regardless of thermostat setting.
- Seasonal dampers left in summer position restrict upstairs airflow in winter. Flipping them takes ten minutes and costs nothing.
- Bypass dampers are the standard contractor fix for single-stage zoned systems. Building scientists say they should not be used. They steal airflow, lower efficiency, and can freeze the coil.
- The right fix order: flip seasonal dampers, professional duct balancing, return-air addition, then variable-speed system with proper zoning.
- CenterPoint Energy, Xcel Energy, and the federal 25C tax credit can be stacked to meaningfully cut upgrade costs.
Your furnace is running. The main floor is 70 degrees. But walk upstairs and it feels like a different building. If your home is upstairs too cold in winter while the first floor is comfortable, the thermostat is not lying to you. It is just measuring the wrong floor.
This is almost never a furnace problem. It is a duct distribution problem. And the fix depends entirely on which of three root causes is actually driving it.
This post walks through each one: from the free fix you can do yourself this afternoon to the equipment upgrade that solves it permanently. It is the winter mirror of our guide to hot upstairs rooms in summer. The physics work differently in heating season, and so do the fixes.
Why Is Your Upstairs Too Cold in Winter When Heat Rises?
The short answer: In a forced-air system, hot air does not float upstairs on its own. The blower pushes it through supply ducts. If those ducts cannot deliver adequate airflow, or if return air cannot complete the loop, the second floor stays cold no matter how hard the furnace works.
This surprises a lot of homeowners. Heat rises, so why is the upstairs still cold? The answer is that forced-air heating is about pressure, not buoyancy. The blower creates positive pressure in the supply ductwork and pushes air to every register in the house. If a register is getting weak airflow, physics is not going to compensate. The duct system has to.
Minnesota winters make this problem more punishing than anywhere the generic internet advice was written. The Twin Cities heating design temperature is -16 degrees Fahrenheit at the 99th percentile. A distribution imbalance that creates a minor 2-degree gap at 20 degrees can produce a much harsher gap during a polar vortex. Duct design matters here more than it does in California or Ohio.
The Real Culprit: A Return-Air Deficit
This is the cause that nearly every article on cold upstairs rooms misses entirely, and it is the most common root cause.
A forced-air system works as a closed loop. The furnace heats air. The blower pushes it through supply ducts to every room. That air must return to the furnace through return ducts. When the upper floor has inadequate return-air capacity, the system cannot complete the loop upstairs.
The result is a pressure imbalance. Upstairs rooms become slightly positively pressurized because supply air pushes in but has no easy path out. That backpressure fights the blower and actually reduces the volume of air delivered to those rooms. You end up with less airflow upstairs, not more, even while the furnace runs at full output.
U.S. Department of Energy Building America research found that “most homes have only one or two return registers located in common areas such as hallways. Some homes have no return duct systems at all. Such design shortcuts often result in lower efficiency and higher heating and cooling bills.”
That last line matters. A home with no upstairs return register was not built badly by accident. It was built to a cheaper standard common in tract construction through the 1990s. If your home is from that era and has always had a cold second floor, this is likely why.
Signs of a return-air deficit upstairs:
- Interior doors feel like they have slight positive pressure pushing them, especially when the furnace is running
- Supply vents upstairs feel weak compared to downstairs vents, even with everything fully open
- The main-floor thermostat satisfies quickly but upstairs rooms never catch up
- The problem gets noticeably worse when bedroom doors are closed
The fix for a return-air deficit is professional work: adding a return register, extending a return duct run, or cutting a transfer grille between a hallway and a closed room to allow air movement without full ductwork. Scope and cost depend on your home’s layout. A diagnostic visit is the right starting point.
Did You Leave Your Seasonal Dampers in Summer Mode?
The short answer: If your home has manual damper handles on the supply trunk lines, check them. They may still be set to restrict upstairs airflow from summer and never flipped back for heating season. Correcting this costs nothing.
Many homes built from the 1970s through the early 2000s have manual balancing dampers: a flat metal plate inside a duct, adjusted by a handle or wing nut on the outside of the trunk line. In summer, partially closing the upstairs supply branches forces more cool air downstairs, where the thermostat sits. Cool air does not naturally fall to the lower floor, so that adjustment makes sense in the cooling season.
In winter, the logic reverses. The furnace pushes hot air upward. Upstairs supply runs should receive air more easily than they do in summer. But if the dampers are still in their summer position, those runs are being partially choked, and you are fighting your own ductwork.
How to check:
- Find the main supply trunk running from the furnace into the basement ceiling or mechanical space.
- Look for handles, tabs, or wing nuts on the branches that extend toward the second floor.
- A handle aligned parallel to the duct: fully open. Perpendicular: fully closed. Angled: partial restriction.
- For winter heating: open the upstairs branches to maximum or near-maximum position.
- If you want to restrict downstairs runs slightly to redirect more air up, do it gently and check comfort after 24 hours before adjusting further.
Not every home has manual dampers. Newer construction and some older homes have none at all. If you cannot find handles on your ductwork, a technician can confirm whether your system has adjustable dampers during a diagnostic visit.
What Is a Bypass Damper, and Should You Trust One?
The short answer: A bypass damper relieves pressure in a zoned system when some zone dampers close. Contractors install them on single-stage furnaces with multiple zones. Building scientists say they create as many problems as they solve and should not be used.
Here is the mechanical problem. When a zone damper closes on one floor, the blower still pushes the same air volume. That air has to go somewhere. Without a release valve, static pressure spikes. High static pressure stresses the blower motor, can cause short cycling, and risks freezing the evaporator coil.
A bypass damper is supposed to solve this by opening a path between the high-pressure supply plenum and the return side when zone dampers close. The concept makes sense. The reality does not hold up.
Building scientist Allison Bailes, PhD, documented the consensus among building scientists on this approach: “Bypass ducts should never be used.” Both pro-zone and anti-zone experts agreed. Three specific failure modes emerged:
- The bypass routes cold return air into the supply stream near the coil, lowering efficiency.
- “The bypass duct steals air. Even with all zone dampers open, the bypass duct has a big pressure difference across it, and air is lazy. It’ll cheat and take the path of least resistance.”
- A colder coil freezes more easily. “A frozen coil is way worse” for airflow than the original pressure problem.
HVAC contractor PV HVAC echoed the conclusion: “Bypass components can’t fix bad HVAC design. Zoning a single-stage system is always going to be a sub-par design.” Their guidance: manage comfort as well as you can on the existing single-stage system, then zone properly at replacement time.
What “properly” means: pair your zoning controls with a variable-speed or modulating furnace. A variable-speed system adjusts its output based on how many zones are calling. No pressure spike. No bypass needed. The zones actually behave as designed.
What Does Minnesota Code Say About Duct Design?
Minnesota law requires HVAC equipment be sized per ACCA Manual S and designed per Manual J and Manual D. Minnesota Rules Chapter 1346 specifies that “oversizing of heating equipment shall not exceed 40% of the calculated load requirements.”
An oversized furnace is a root cause most homeowners never suspect. When a furnace is significantly oversized, it fires, heats the main floor quickly to thermostat setpoint, and shuts off. The run cycle is short. The second floor, which takes longer to warm, never gets enough run time to reach temperature.
A proper Manual J load calculation accounts for your home’s square footage, insulation, windows, air sealing quality, and local climate data. In the Twin Cities, that means designing for -16 degrees, not a national average. If your furnace was installed without a Manual J, oversizing is a real possibility, especially in older homes where contractors sized equipment by rule of thumb.
The same code chapter governs duct sealing. Minnesota Rules prohibit unlisted duct tape as a primary sealant on any duct. If your home has older ducts sealed with standard silver tape, assume they are leaking. Leaky supply runs in an unconditioned basement dump heated air before it ever reaches the second floor.
The DOE also notes that ducts should “be designed so they can be balanced in the field.” A duct system built without that capacity was never designed to solve a comfort imbalance without significant rework.
How Do You Fix an Upstairs Too Cold in Winter? Start Here.
Work through this list from top to bottom. Most homeowners find their fix before reaching the end.
Step 1: Flip your seasonal dampers (cost: $0) Check the supply trunk lines for manual damper handles. Open the upstairs branches wider than they were in summer. Confirm handles are parallel to the duct, meaning fully open. This takes 10-20 minutes.
Step 2: Switch the thermostat fan to “ON” as a diagnostic test (cost: $0) Switching from “AUTO” to “ON” runs the blower continuously, even when the furnace is not firing. If the second floor warms up over several hours with continuous circulation, you have a distribution problem a duct balance can likely fix. If it does not warm up, you probably have a return-air deficit. This test costs nothing and saves you a diagnostic visit if the answer is obvious.
Step 3: Schedule a professional duct balance and heating diagnostic (cost: $95-$250) A technician measures airflow at each register, checks static pressure, inspects for duct leaks, and confirms damper positions. This is the right entry point before committing to any structural work. You want a clear diagnosis before spending money on a fix.
Step 4: Return-air addition (cost: varies by scope and home layout) If the diagnostic confirms a return-air deficit, adding return capacity is the structural fix. In some homes this means a register and a short duct run. In others it means a transfer grille cut between a hallway and a bedroom. Scope determines cost. Get the diagnostic first.
Step 5: Duct sealing or ductwork replacement (cost: $1,300 for duct sealing; $6,500-$13,000 for full ductwork replacement) If the supply ducts serving the second floor are leaking heavily, undersized, or poorly routed, more significant work may be the best long-term investment. Ask your technician to compare repair costs against replacement and expected energy savings before deciding.
Step 6: Variable-speed furnace replacement with proper zoning (cost: $6,500-$9,100+ installed) This is the permanent fix. A variable-speed furnace runs long, slow cycles at low capacity. Those extended run times allow air to reach every corner of the house, including the second floor. Paired with properly designed zoning and without a bypass damper, this solves the root cause rather than managing it. For a full breakdown of how zoning works in two-story homes, see our guide to HVAC zoning systems.
What Minnesota Rebates Apply to These Fixes?
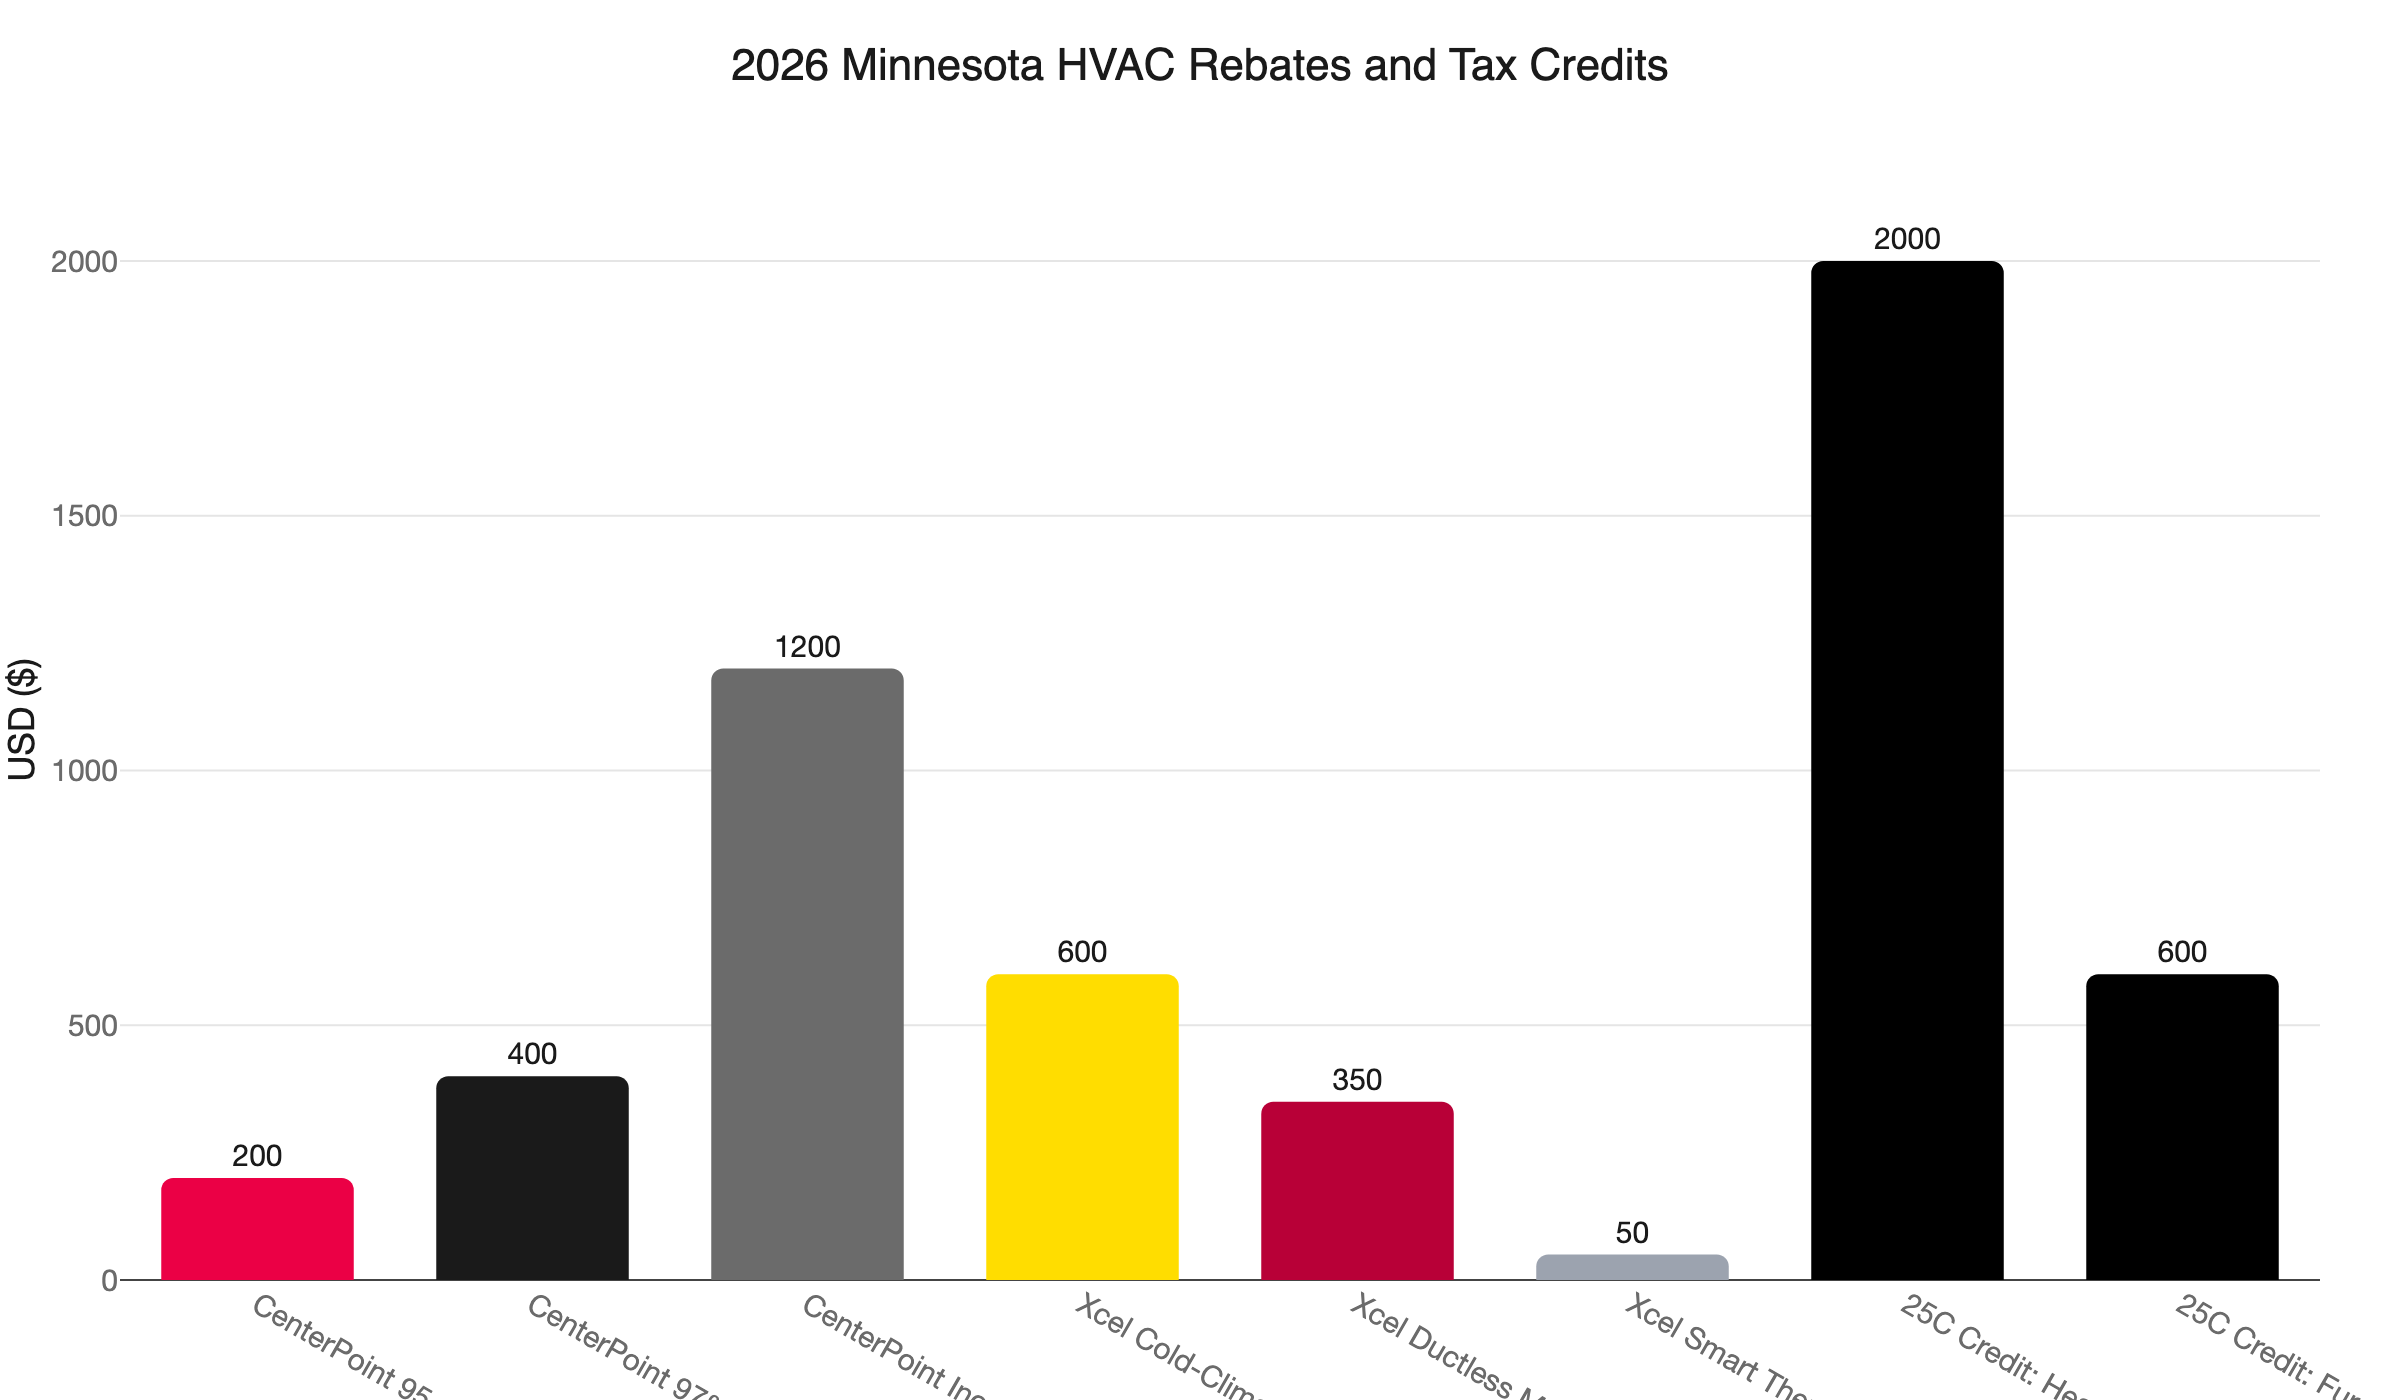
The short answer: CenterPoint Energy offers up to $400 on a high-efficiency furnace (or $1,200 for income-qualified customers). Xcel Energy offers rebates on heat pumps and smart thermostats. Both stack with the federal 25C tax credit.
If you reach Step 6, the rebate math meaningfully changes the cost picture.
CenterPoint Energy (natural gas customers):
- 95-96% AFUE furnace: $200 rebate
- 97%+ AFUE furnace: $400 rebate
- Income-qualified households: up to $1,200
- Source
Xcel Energy:
- Gas furnace rebates: discontinued January 1, 2026
- Cold-climate air-source heat pump: $400-$800 depending on capacity and HSPF2
- Ductless mini-split heat pump: $200-$500
- ENERGY STAR smart thermostat: $50
- Air sealing combined with insulation: 40% of project cost, up to $600
- Source
Federal 25C tax credit:
- Heat pumps: 30% of project cost, up to $2,000
- Furnaces and central ACs: 30% of project cost, up to $600
- Stacks on top of utility rebates
- Source: MNCEE
A practical example: a 97%+ AFUE variable-speed furnace installed at $9,100 qualifies for a $400 CenterPoint rebate and a $600 federal tax credit. Your effective cost drops to roughly $8,100 before financing. Income-qualified CenterPoint customers can reduce it further. Rebate programs are funded through Minnesota’s Conservation Improvement Program and can hit budget limits mid-year. Confirm current availability at the time of your quote.
Northern One Hour offers financing on larger jobs. Ask about current terms when you call.
Schedule a Diagnostic With Northern One Hour
We are locally owned and operated out of Ramsey, MN. Our team serves the Twin Cities metro, including Minneapolis, St. Paul, Blaine, Maple Grove, Plymouth, Brooklyn Park, Woodbury, and Bloomington.
When you call about a cold second floor, we start with a diagnostic, not a guess. We measure airflow at each register, check static pressure at the furnace, inspect ductwork for leaks or restrictions, and confirm damper positions. Then we give you a clear picture of what is causing the problem and what fixing it actually costs.
We show up when we say we will. That is the Northern One Hour commitment: “Always On Time… Or You Don’t Pay a Dime!(R)”
Call us at (763) 260-6662 or book online to schedule a heating diagnostic. If your upstairs has been too cold in winter and you have been living with it, the first step is knowing exactly why.
Frequently Asked Questions
Why is my upstairs cold when my furnace is running? +
Will closing downstairs vents push more heat upstairs? +
Do I need a bypass damper for my upstairs zone? +
What does it cost to fix cold upstairs rooms in Minnesota? +
Need a technician now?