
HVAC Zoning System for a Two-Story Home: Twin Cities Guide
Key Takeaways
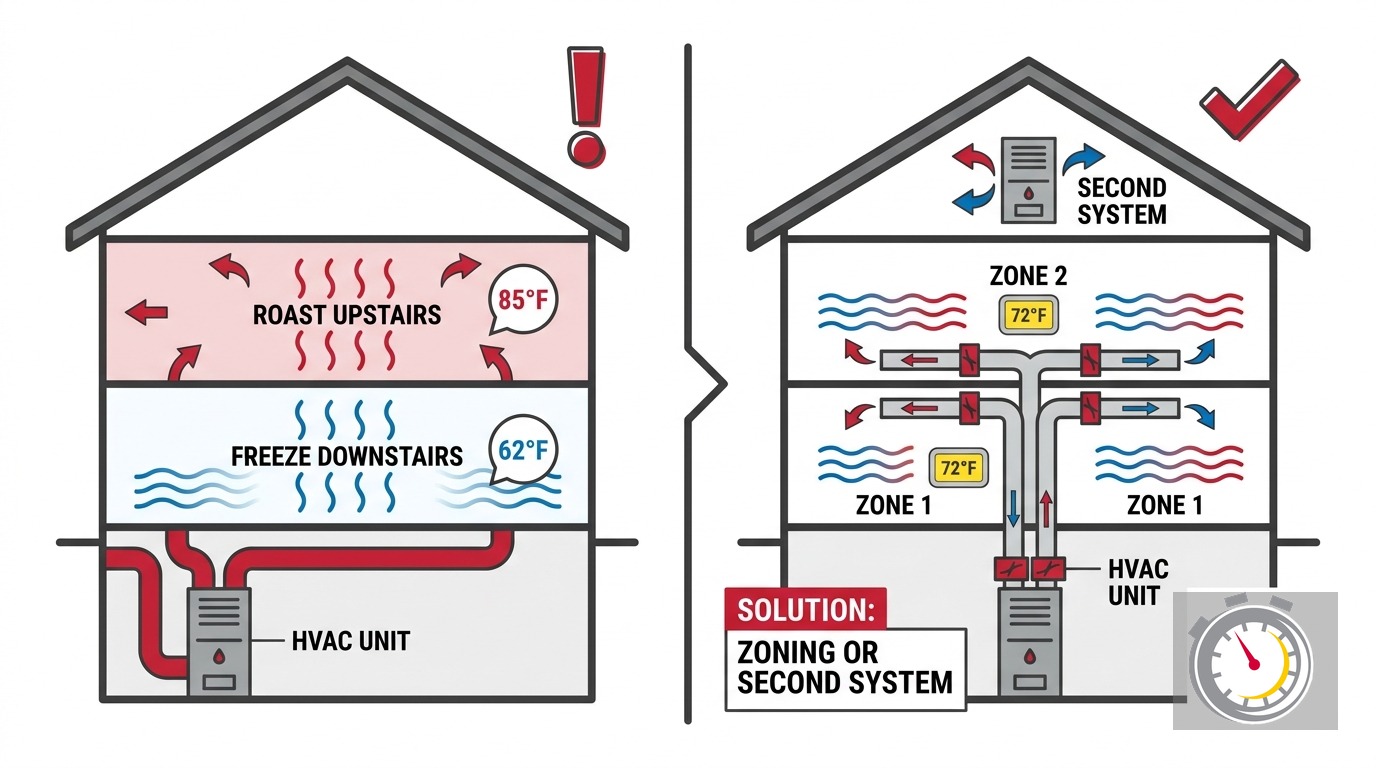
- In a two-story Twin Cities home, upstairs rooms commonly run 8-12°F warmer than the main floor during summer.
- An HVAC zoning system uses motorized dampers and individual thermostats so each floor controls its own temperature independently.
- The most common zoning install - a bypass duct - can freeze your evaporator coil in summer and crack your heat exchanger in winter.
- Proper damper zoning requires variable-capacity equipment, no bypass duct, and carefully sized zones.
- A cold-climate ductless mini-split for the upper floor is often the cleaner solution when existing equipment is single-stage.
- Xcel Energy rebates and the 2026 federal IRA tax credit can offset a cold-climate mini-split install by up to $4,600.
- Minnesota requires a mechanical permit for any zoning retrofit. Your contractor must be bonded with MN DLI.
- Call (763) 260-6662 to schedule a free consultation and load calculation.
Why Does Your Upstairs Get So Hot in Summer?
Warm air rises. Your thermostat sits downstairs and shuts the AC off once the main floor cools. The upper floor never catches up. Research from Trane shows upstairs rooms commonly run 8-12°F warmer than the main floor during summer in a two-story home. That gap makes sleep difficult and energy bills higher.
In a Minnesota summer, the upper floor also holds humidity. The AC delivers dehumidification when it runs, but it runs only until the downstairs setpoint is met. The upper floor stays sticky and warm long after the main floor feels comfortable.
Minnesota winters flip the problem. Heat pools upstairs while the ground floor stays cool. The furnace satisfies the downstairs thermostat and shuts off. Bedrooms overheat. Some homeowners crack a window in January just to cool down while the furnace is still running.
Minnesota sits in IECC Climate Zone 6A with roughly 8,300 annual heating degree days. Our winters put extreme stress on forced-air systems that are not sized and balanced correctly. Getting temperature distribution right is not a luxury here. It is a comfort and equipment longevity issue.
The solution is separating your home into independently controlled temperature zones. That is what an HVAC zoning system does.
How Does an HVAC Zoning System Work?
An HVAC zoning system uses motorized dampers in your ductwork, a zone control board, and individual thermostats for each zone. When one zone calls for cooling, its dampers open and other zones restrict. Each floor reaches its own setpoint without fighting the other.
In a two-story home, the most common setup is a two-zone system: main floor and upper floor. Each has its own thermostat and its own setpoint. The zone control board coordinates damper positions and signals the equipment when to run and when to stop.
Done correctly, this solves the temperature gap without replacing your entire system. The catch is in those two words: “done correctly.” Most budget installations cut corners that cause real equipment damage over time. The bypass duct is the most common of those corners.
The Bypass Duct Problem: What No One Warns You About
Most low-cost zoning installations include a bypass duct. It is the single most common cause of equipment damage in zoned residential HVAC systems.
Here is the physics. When one zone closes its dampers, the blower still pushes its full rated airflow. Pressure builds in the supply plenum. The most common “fix” is a bypass duct: a pipe that routes excess air from the supply side back to the return side. The air re-enters the system already conditioned and cycles through again and again.
Energy Vanguard, a respected building science authority, identifies two serious failure modes from this setup:
- In summer: Restricted airflow across the evaporator coil drops refrigerant temperature below the dew point. Ice forms. Cooling stops until the coil thaws. If you have seen ice on your evaporator coil, a poorly designed zoning install is a likely cause.
- In winter: Recirculated air at Minnesota design temperatures stresses the heat exchanger on every cycle. Over multiple seasons, this can crack it. A cracked heat exchanger is a carbon monoxide risk and typically means furnace replacement.
These are not rare outcomes. They are predictable results of a cheap install. Before you hire any contractor for a zoning project, ask directly: “Will this system use a bypass duct?” A skilled contractor should not need one.
What Does Proper Damper Zoning Actually Require?
Proper damper zoning is not just adding dampers to existing ductwork. According to Energy Vanguard, three requirements are non-negotiable: variable-capacity equipment, no bypass duct, and zones sized above the system’s minimum airflow. Most budget installations skip all three, which leads to frozen coils and cracked heat exchangers.
Here is what each requirement means in practice:
Variable-capacity or multi-stage equipment. The system must throttle back output when a zone closes. A single-stage furnace or AC runs at full capacity or not at all. It cannot ramp down when half the house is satisfied. Pairing damper zoning with single-stage equipment creates the static pressure spike that makes bypass ducts feel “necessary.” Variable-capacity equipment eliminates that spike at the source.
No bypass duct. Excess static pressure must be managed by reducing equipment output. Not by recycling conditioned air through an uncontrolled loop.
Zones sized above minimum airflow. Each zone must handle at least the system’s minimum airflow - typically around 500 CFM on many variable-capacity systems. A zone that is too small creates a low-airflow condition that stresses both the heat exchanger and the compressor.
Retrofitting damper zoning onto a single-stage system almost always means replacing the equipment at the same time. Once you add that cost, a cold-climate mini-split second system often becomes cost-competitive - sometimes cheaper after the 2026 rebate stack.
Is a Second System Better Than Damper Zoning?
A cold-climate ductless mini-split for the upper floor is often the cleaner solution. It conditions its own zone without touching your existing ductwork or pressure balance. If your existing equipment is single-stage or your ducts are leaky, the second-system path avoids the bypass duct problem entirely.
Energy Vanguard is direct on this: “Most of the time, we have a separate piece of equipment for each zone.” Equipment zoning - one system per zone - eliminates the damper pressure math entirely because each system controls its own airflow.
For Minnesota, you need a cold-climate mini-split rated to -15°F or below. Standard heat pumps lose capacity fast as outdoor temperatures fall. Look for a COP of at least 1.7 at 5°F on the NEEP cold-climate product list. That rating confirms the unit maintains useful output on our worst winter nights. It is a hard requirement for Zone 6A reliability.
A mini-split also adds dedicated cooling capacity to the upper floor. Most two-story Twin Cities homes undersupply the upper floor in summer by design. A dedicated system fixes that gap directly. You can explore ductless mini-split installation options to understand what the process looks like before you commit.
When damper zoning makes more sense:
- Your equipment is already variable-capacity or two-stage.
- Your ductwork is well-sealed and distributes airflow evenly to both floors.
- Your zones are balanced with no very small or unusually shaped spaces.
When a second system makes more sense:
- Your existing equipment is single-stage.
- Your ducts are leaky or the upper-floor supply runs are undersized.
- You want the upper floor to have independent heating as well as cooling.
- You want to capture the 2026 rebate stack described below.
One prerequisite applies to both paths: your existing ductwork should be reasonably sealed. Zoning a leaky duct system adds complexity to an already inefficient distribution problem.
Do You Need a Permit for HVAC Zoning in Minnesota?
Yes. Any installation that adds zone control dampers, a zone control board, or multiple thermostats to an existing forced-air system requires a mechanical permit in Minnesota. Minnesota HVAC permit requirements allow homeowners to pull their own permit only for owner-occupied single-family homes. Contractors must be bonded at $25,000 with MN DLI.
Skipping the permit creates three problems. First, an unpermitted retrofit can void your equipment warranty. Second, it can surface as a defect at resale. Third, if the system damages your home, you may have limited recourse without documentation that the work passed inspection.
Minnesota also requires duct systems to be sized per ACCA Manual D and equipment per ACCA Manual S. Both must follow a full Manual J heat loss calculation. State code caps furnace oversizing at 40% above the calculated load. A contractor who skips Manual J is guessing. An oversized system short-cycles, wears out faster, and fails to dehumidify properly in summer.
Our team pulls permits, performs Manual J calculations, and sizes every system to code. That is not an upsell. It is how the job is supposed to be done.
What Does HVAC Zoning Cost in the Twin Cities?
Damper zoning for a two-zone system typically runs $2,600-$5,200 installed, assuming variable-capacity equipment is already in place. A cold-climate ductless mini-split for the upper floor runs $3,500-$7,000 before rebates. After the 2026 Xcel and federal IRA rebate stack, the net cost on a mini-split can fall to roughly $1,300-$2,000.
Here are fuller cost ranges by scenario:
- Damper zoning, variable-capacity equipment already installed: $2,600-$5,200 for zone control board, motorized dampers, wiring, and thermostats.
- Damper zoning with equipment replacement: Add $7,800-$15,600 for a variable-capacity furnace or AC. Total: $10,400-$20,800 or more.
- Cold-climate mini-split for upper floor only: $3,500-$7,000 before rebates. Net after the 2026 rebate stack: $1,300-$4,000 depending on your Xcel customer type and federal credit eligibility.
- Full system replacement with integrated zoning: $15,600-$26,000 or more for variable-capacity furnace, heat pump or AC, and a two-zone damper system.
These are ranges, not quotes. The right number for your home requires a load calculation. Call us at (763) 260-6662 and we will put one together at no charge. Financing options are available for qualifying installations - ask about current plans when you schedule.
How to Stack the 2026 Rebates
The 2026 rebate stack for cold-climate mini-splits is the part competitors consistently leave out. It changes the math significantly.
Xcel Energy rebates (current program):
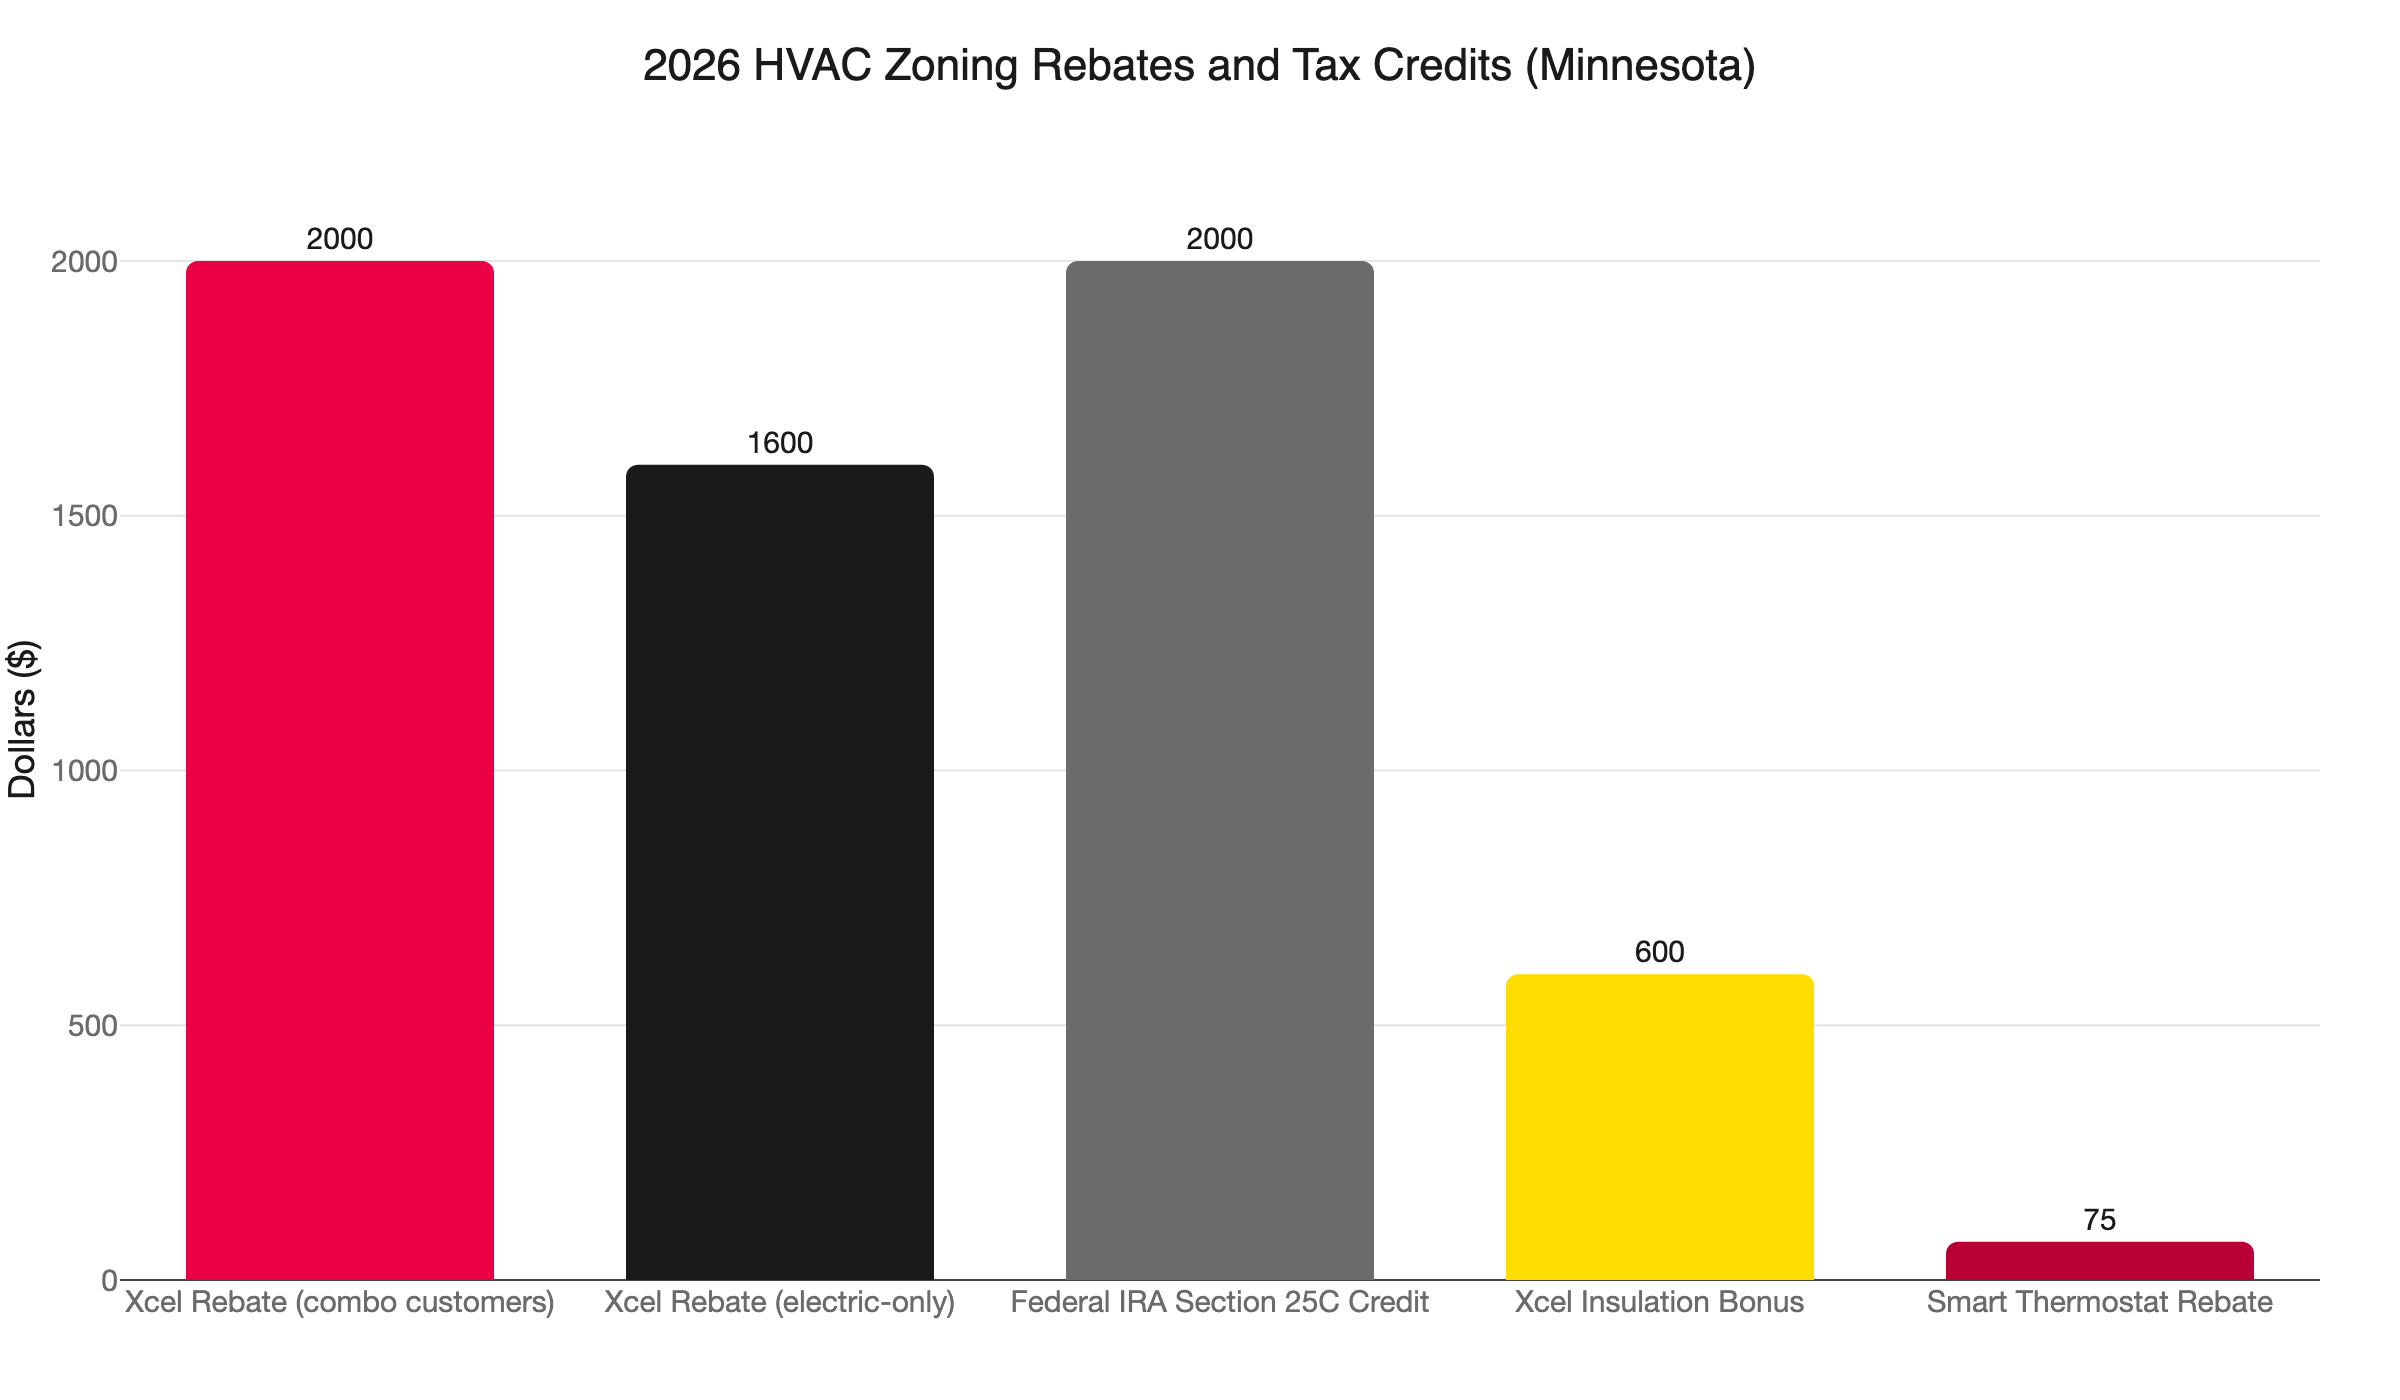
- Cold-climate mini-split, Xcel combo customers (gas + electric): $2,000
- Cold-climate mini-split, Xcel electric-only customers: $1,600
- Insulation or air-sealing bonus: $600 additional if qualifying work was done within the prior two years
- Smart thermostat (Nest, Ecobee): $50-75
Source: homeenergybasics.com aggregates current Xcel program data.
Federal IRA Section 25C tax credit:
The IRA credit is 30% of equipment and installation costs, capped at $2,000 for qualifying heat pumps. It stacks on top of Xcel rebates. Equipment must be installed by December 31, 2026.
Total stack for a qualifying Xcel combo customer with recent insulation work:
$2,000 (Xcel rebate) + $600 (insulation bonus) + $2,000 (IRA credit) + $75 (thermostat) = up to $4,675.
On a $6,000 mini-split install, the net cost falls to roughly $1,325 before financing. For a full breakdown of the programs available to Twin Cities homeowners, see our Minnesota heat pump rebates and tax credits guide.
Rebate programs change. Confirm current eligibility with Xcel Energy before you commit to a purchase.
Which Path Is Right for Your Home?
It depends on your equipment and ductwork. Variable-capacity equipment and well-sealed ducts favor damper zoning. Single-stage equipment or leaky ducts favor a cold-climate mini-split second system. A Manual J load calculation on your specific home gives you a real answer rather than a guess.
Work through five questions before you call:
1. What equipment do you have now? Single-stage furnace or AC: the second-system path is usually better. Variable-capacity or two-stage: damper zoning is viable without replacing equipment.
2. What is your ductwork situation? Leaky or undersized upper-floor supply runs: the second-system path sidesteps the problem. Well-sealed and balanced: damper zoning is more practical.
3. What is your comfort goal? Both paths close the temperature gap between floors. A mini-split also gives the upper floor an independent heating source on extreme cold days when your furnace is working hardest.
4. What is your timing? The federal IRA credit expires December 31, 2026. If a heat pump is anywhere on your list, this is the year to act.
5. What is your net budget? After the rebate stack, a cold-climate mini-split can cost less net than a variable-capacity equipment upgrade plus a damper retrofit. Run both scenarios before you decide.
We serve homeowners across the Twin Cities dealing with exactly this problem. Whether it is temperature swings between floors in the dead of winter or a suffocating upper floor in August, the underlying issue is the same: one system trying to condition two zones that need different temperatures. We diagnose it the same way every time - measure first, then solve.
Ready to Stop Fighting Your Thermostat?
We are locally owned and operated in Ramsey, MN, serving Minneapolis, St. Paul, Blaine, Maple Grove, Plymouth, Brooklyn Park, Woodbury, Bloomington, and the surrounding Twin Cities metro.
Our technicians pull permits, perform Manual J calculations, and design systems built for Minnesota winters. We also identify every rebate you qualify for before the work starts, so the savings are factored in from the beginning.
Every appointment is backed by our promise: “Always On Time… Or You Don’t Pay a Dime!(R)”
Call (763) 260-6662 or book online to schedule your zoning consultation. We will look at what you have, run the load numbers, and give you a straight recommendation on which path makes sense for your home.
Frequently Asked Questions
What is an HVAC zoning system for a two-story home? +
Is a bypass duct dangerous in a zoned HVAC system? +
What HVAC zoning rebates are available in Minnesota in 2026? +
Need a technician now?