
Open Floor Plan Heating Cooling Problems: The Real Cause
Key Takeaways
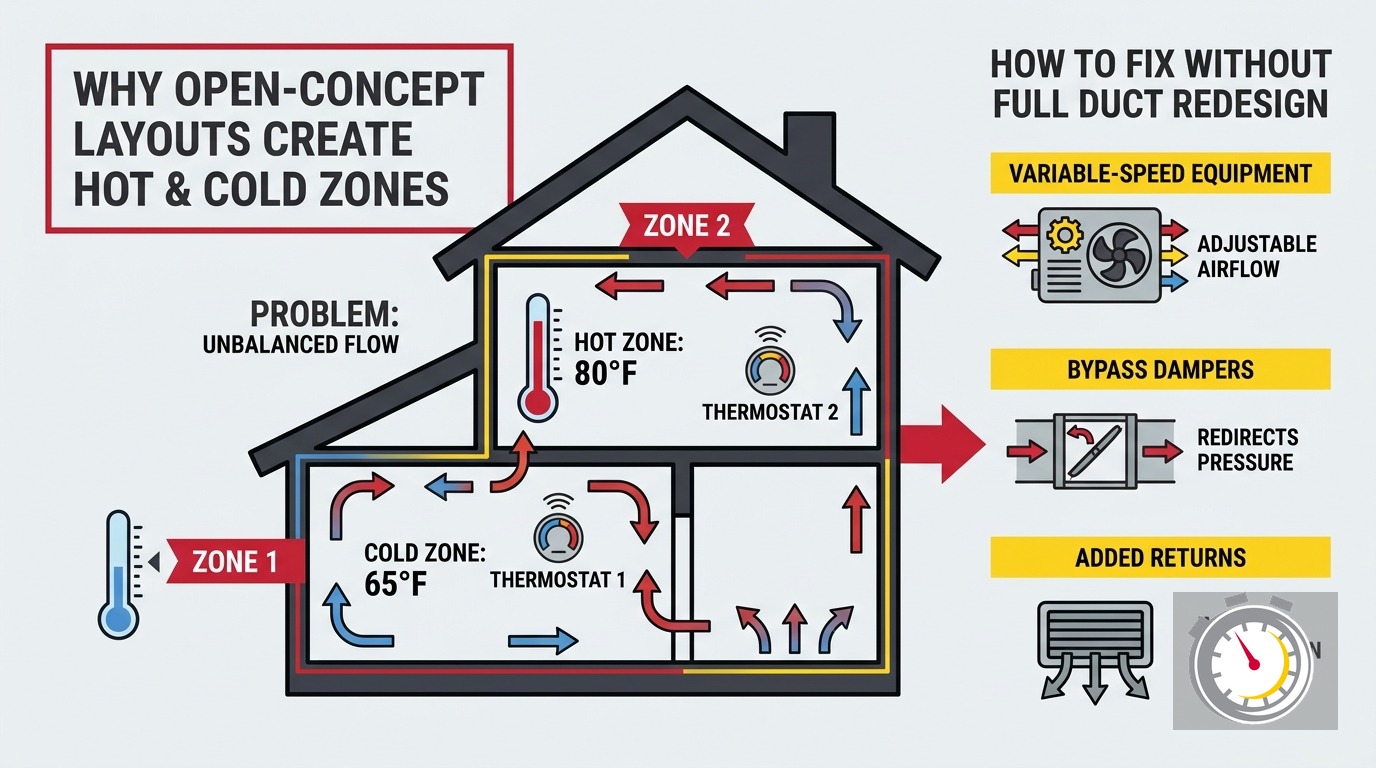
- Hot and cold zones in open-concept homes are almost never caused by a furnace or AC that is too small. The real culprit is a duct system designed for walls that no longer exist.
- ASHRAE’s thermal comfort standard limits the vertical temperature difference between ankle and head height for seated occupants. Open-plan rooms with ceilings above 10 feet routinely see 15-20°F floor-to-ceiling gaps before any active air mixing occurs.
- About 20-30% of conditioned air is lost through duct leaks in a typical forced-air home, making uneven comfort worse throughout a connected space.
- The lowest-cost fix is usually adding return-air grilles or transfer grilles. This restores airflow balance without touching equipment.
- Bypass dampers can help but will damage a single-stage system if static pressure is not corrected first.
- Variable-speed equipment runs longer at lower output, continuously circulating air and eliminating stratification in connected open spaces.
- Twin Cities homeowners can stack Xcel Energy and CenterPoint Energy rebates on a qualifying dual-fuel heat pump upgrade, reaching up to $3,100 in combined utility rebates.
What Is Actually Causing Your Open Floor Plan Heating and Cooling Problems?
Open floor plan heating and cooling problems rarely come from the equipment. They come from a duct system that was never redesigned when the walls came down. Supply registers push conditioned air into the space. Without adequate returns to match, air stagnates at the ceiling, skips far corners, and leaves the thermostat reading one temperature while you feel another.
Open-concept layouts are popular for good reasons. They make a home feel larger, let in light, and create a connected flow between living areas. But they quietly break something most homeowners never think about: the return-air network.
When contractors removed interior walls for an open-concept remodel, those walls often housed return-air chases. These are the pathways that pull stale, unconditioned air back to the furnace or air handler to be reconditioned. Once the walls come out, those return paths are gone. The blower keeps pushing. The returns cannot keep up.
The result is persistent discomfort that no thermostat adjustment will fix.
Why Isn’t My Downstairs Heat Working But My Upstairs Is?
Heat rises. In a two-story open-concept home, warm air from the furnace moves through the open staircase or great room before the lower level absorbs it. The upstairs thermostat satisfies first and shuts the system off. The floor where people actually sit and sleep stays cold.
This is thermal stratification. It gets worse as ceilings get taller.
ASHRAE’s thermal comfort standard sets a maximum vertical air temperature difference between ankle and head height for seated occupants. Open-plan great rooms with ceilings above 10 feet routinely see 15-20°F floor-to-ceiling gradients before any active mixing occurs.
In Minneapolis, the stakes are higher than in a mild climate. The 99% winter design temperature here is -15°F, and the heating-to-cooling load ratio exceeds 3:1 on a seasonal energy basis. When the outside temperature drops to -10°F and your furnace is running hard, a 15°F stratification gap means the ceiling is warm and the floor where you live is not. Your furnace did not fail. Your air distribution did.
One quick step you can take right now: set your ceiling fan to spin clockwise in winter. That pushes warm ceiling air back down toward the occupied zone. It will not solve the return-air problem, but it closes some of the gap while you arrange a proper diagnosis.
Why Did the Duct System Stop Working in Your Open-Concept Home?
When contractors removed interior walls, they removed the return-air chases those walls contained. The supply side keeps pushing conditioned air into the new open space. The return side can no longer pull air back at the same rate. Pressure drops, airflow stalls, and comfort problems follow throughout the connected space.
Most HVAC systems in open-concept homes are not undersized. They are unbalanced.
Studies show that 80% of homes already have undersized return duct systems before any remodeling happens. A properly designed return targets 400 cfm (cubic feet per minute) per ton of system capacity. Most homes run at 325-350 cfm and never get corrected. Static pressure in the return should stay at or below 0.05 inches of water column.
When a remodel removes walls, it also removes whatever return-air pathways those walls contained. The blower is now pushing conditioned air into a larger, fully connected space. The return capacity that was already marginal becomes clearly insufficient. Air stagnates in far corners. It pools near the ceiling instead of cycling back through the system.
The fix is often simpler than homeowners expect. You may not need a new furnace. You may not need to replace the ductwork. A strategically placed return-air grille, confirmed by a duct pressure test, can solve the problem without touching a single piece of equipment.
For more on how return-air deficiencies affect comfort throughout a home, see our post on return air problems and HVAC airflow in Twin Cities homes.
Why Doesn’t My Central Air Conditioner Cool the Upstairs?
The same physics that trap warm air at the ceiling in winter trap heat on upper floors in summer. Cool air settles low, satisfies the downstairs thermostat first, and shuts the system off before the upper level gets relief. Solar gain from the roof makes upper levels heat up faster than the duct system can remove it.
Duct leaks compound the problem. About 20-30% of conditioned air in a typical forced-air home is lost through leaks, holes, and poorly connected duct joints, which means the registers farthest from the air handler get the least airflow. In a two-story open-concept home, those far registers are usually on the upper floor.
If your air conditioner runs constantly but the upper level stays warm, start with a duct pressure test before assuming you need a larger unit. An oversized air conditioner actually makes this worse. It short-cycles: cools the air near the thermostat quickly, shuts off, and never properly dehumidifies the full open space. The upper level stays uncomfortable regardless of how the unit is sized.
Fix 1: Add Returns and Transfer Grilles
This is the lowest-cost fix and almost always the right place to start.
A transfer grille is a passive vent between two adjacent spaces. It allows air to move from a supply-heavy area back toward a return-air pathway without requiring powered equipment. Transfer grilles are installed in walls, ceilings, or the tops of interior doors. They cost a fraction of any equipment upgrade.
Added return-air grilles on upper levels give pooled warm winter air somewhere to go. Instead of stagnating near the ceiling or in a far corner, that air cycles back to the air handler and gets replaced with conditioned air at the supply registers. In summer, those same grilles remove heat that accumulates on the upper floor before it overwhelms the cooling system.
Placement matters. A duct pressure test tells you exactly where the system is starved for return capacity, so grilles go in the right locations rather than wherever is convenient. Have your HVAC contractor run that test before any grille work begins.
Fix 2: Bypass Dampers (With an Important Caveat)
A bypass damper is a pressure-relief device for your duct system. When zones close off and reduce airflow, static pressure rises. Left unchecked, that pressure strains the blower motor and heat exchanger. A bypass damper opens a relief path back to the return plenum, keeping pressure in a safe range.
The caveat matters a great deal: adding zoning dampers to a single-stage unit without first addressing static pressure can damage the system through short cycling, noise, and heat exchanger stress. A bypass damper is a pressure-management tool, not a shortcut around proper duct sizing.
If a contractor recommends a bypass damper on your existing single-stage furnace without first measuring static pressure, ask why the return issue is not being corrected first. The damper treats a symptom. The undersized return is the cause.
High static pressure shows up in recognizable ways in your home: a loud rushing sound at supply registers, rooms that never quite reach setpoint, and blower motors that fail earlier than expected. If you notice those signs, the duct system needs to be corrected before any bypass damper work begins.
What Is the Best Way to Cool Down the Upstairs of a Two-Story House?
Combine a properly sized upper-level return with variable-speed equipment. Variable-speed blowers run at low speed almost continuously instead of cycling hard on and off. That constant low-level circulation prevents warm air from pooling at the ceiling and ensures every part of the connected space sees conditioned air - not just the zone closest to the thermostat.
Other options, ranked from lowest to highest cost:
- Set ceiling fans to counterclockwise rotation in summer to push cool air outward and prevent warm air from stagnating overhead.
- Add a return-air grille on the upper level or near the ceiling of the great room.
- Install a zoning system with a bypass damper after static pressure has been correctly addressed.
- Upgrade to a variable-speed furnace paired with a two-stage or variable-speed air conditioner.
- Consider a ductless mini-split for the upper zone if duct runs to that level are excessively long or leaky.
Open floor plans share some characteristics with other hard-to-condition spaces in Minnesota homes. Our post on heating and cooling a sunroom or three-season porch in Minnesota covers similar strategies for connected spaces that sit outside the main duct network.
How Does Variable-Speed Equipment Solve Stratification?
Variable-speed blowers run nearly continuously at reduced capacity rather than cycling at full power. That constant low-level circulation prevents warm air from pooling at the ceiling between cycles. Every part of the open space stays mixed, and the thermostat satisfies because the whole room has stabilized, not just the zone nearest the return grille.
Single-stage equipment blasts air at 100% for a few minutes, shuts off completely, and the process resets. In a large open-concept space, the thermostat near the return satisfies before the far corners have changed temperature. Stratification rebuilds in the quiet minutes between cycles. Then the furnace fires again. The cycle repeats all day.
Variable-speed equipment changes that pattern entirely.
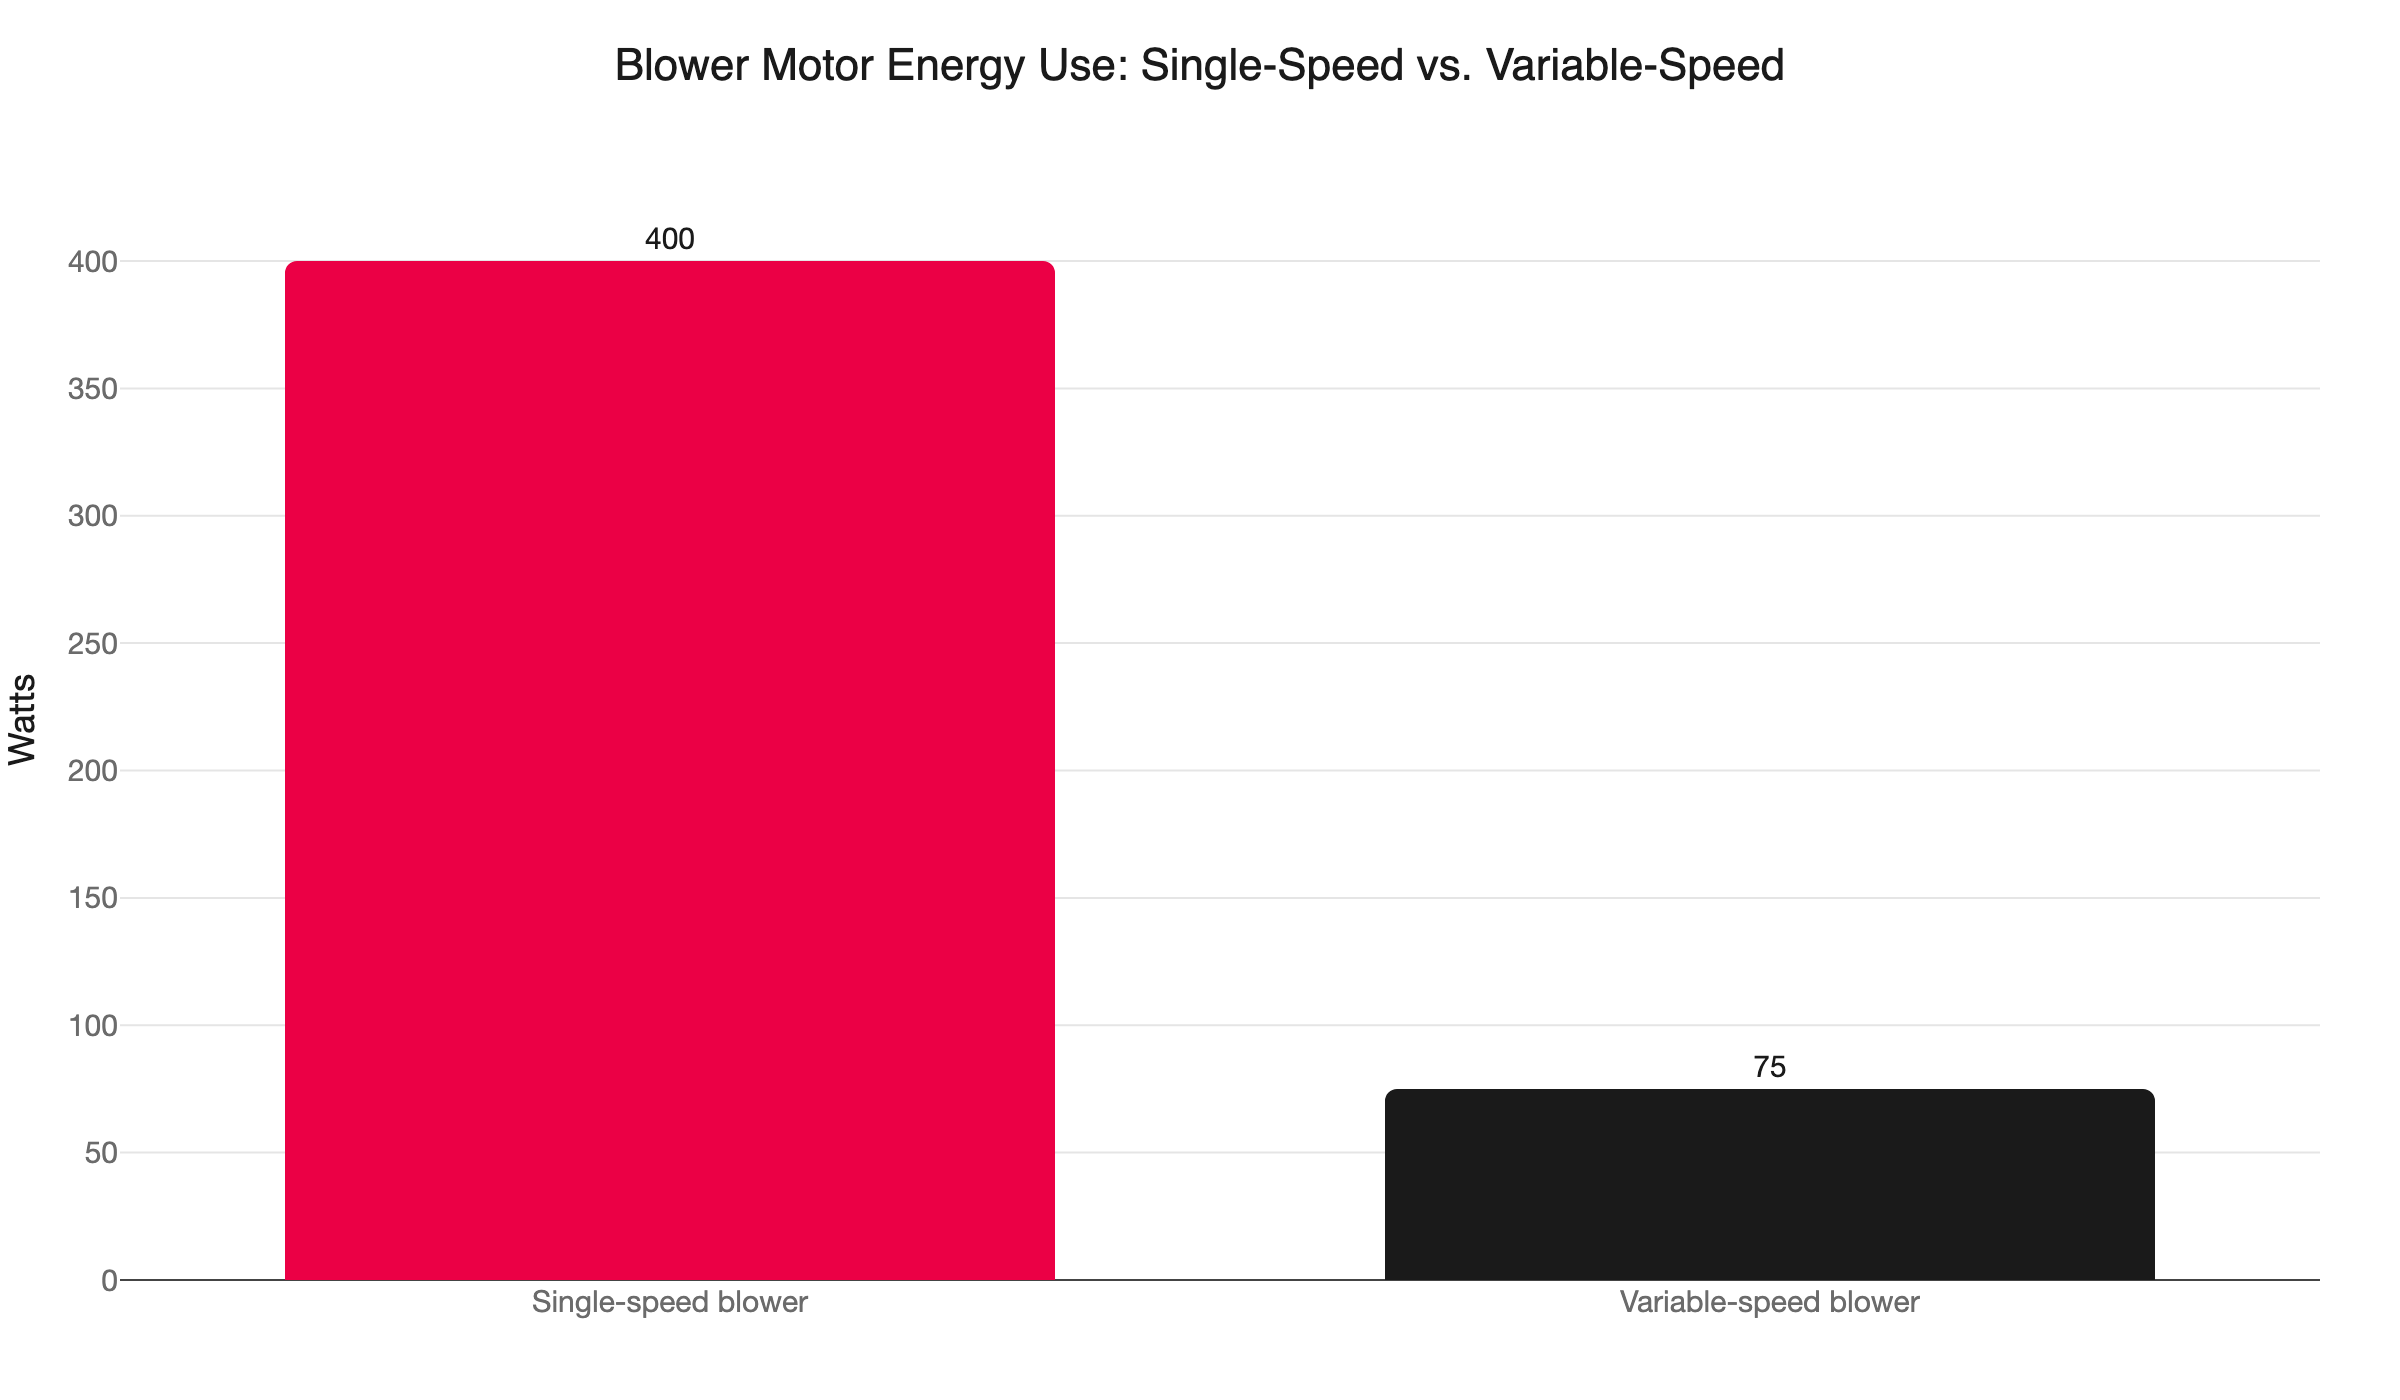
A variable-speed blower motor uses substantially less power than a conventional single-speed motor, drawing far less electricity while running much longer. That continuous low-speed airflow mixes the space gently and persistently, eliminating the stratification that rebuilds during off cycles.
On the cooling side, variable-speed inverter compressors reduce cooling energy use by approximately 25% and heating energy use by approximately 20% compared to single-stage equipment. For an open-plan home in a Minnesota climate, the comfort performance difference is as significant as the energy savings.
For a closer look at what this technology means for winter heating specifically, see our post on variable-speed blower motor benefits for Minnesota furnaces.
Why Does Minnesota’s -15°F Climate Make This Worse?
Minneapolis has a 99% winter design temperature of -15°F. That turns stratification from a comfort nuisance into a heating failure. The occupied zone, where people sit and sleep, can stay 15-20°F below the thermostat setpoint while the ceiling is overheated. The furnace is working. The air distribution is not.
In a mild climate, a 10-12°F floor-to-ceiling gradient is uncomfortable. In Minnesota, with a heating-to-cooling load ratio that exceeds 3:1 on a seasonal energy basis, that same gradient means the furnace cannot maintain a livable temperature at floor level on the coldest days - regardless of how hard it runs.
There is another factor specific to older and remodeled Minnesota homes. Traditional construction built rooms to contain heat within small, segmented spaces. When you open those rooms up, you remove the thermal envelope segmentation that kept each zone manageable. The furnace that was correctly sized for three separate rooms may be undersized for the single connected space those rooms became.
If your remodel happened after the original HVAC system was installed, a Manual J load recalculation is not optional. It tells you whether you need more capacity, better distribution, or both. Without that calculation, any recommendation from a contractor is a guess.
What Rebates Are Available for HVAC Upgrades in the Twin Cities?
Twin Cities homeowners can stack Xcel Energy and CenterPoint Energy rebates on a qualifying dual-fuel heat pump upgrade. Xcel offers $2,000 for a qualifying cold-climate ducted heat pump. CenterPoint offers $1,100 for a dual-fuel heat pump paired with a 92%+ AFUE furnace. Used on the same project, that is $3,100 in combined utility rebates before any other cost calculation.
The most common Twin Cities configuration is Xcel for electricity and CenterPoint for gas. That pairing is the one best positioned to stack rebates.
CenterPoint Energy (2026):
- 97%+ AFUE gas furnace replacement: $1,000 rebate
- 96-96.9% AFUE furnace: $400 rebate
- Dual-fuel heat pump paired with a 92%+ AFUE furnace: $1,100 rebate
- Income-qualified customers: up to $1,200
Xcel Energy:
- Cold-climate ducted heat pump (NEEP-listed, minimum COP of 1.75 at 5°F, 15.2 SEER2): $2,000 rebate
- Cold-climate mini-split (same efficiency threshold): $2,000 rebate
- $600 insulation and air-sealing bonus available
One important update: the federal 25C energy efficiency tax credit expired December 31, 2025. It does not apply to equipment installed in 2026. Minnesota’s HEAR rebate program (up to $8,000) has not yet launched as of mid-2026. Check with your contractor for the latest status on both programs before making a purchase decision.
For a full breakdown of how to stack available rebates on a single project, see our guide to Xcel and CenterPoint HVAC rebates in Minnesota.
If you are deciding whether to repair your current system or replace it with equipment that eliminates the stratification problem, our post on when to repair or replace a heating and cooling system walks through that decision with practical criteria.
Get Your Open Floor Plan Comfortable Again
Open floor plan heating and cooling problems have real solutions. The right one depends on what the duct system shows when it is actually tested, not guessed.
The path forward usually looks like this: duct pressure test first, return-air corrections next, equipment upgrade only if the load numbers call for it. That sequence keeps you from replacing a furnace to solve a return-air problem.
Northern One Hour Heating & Air Conditioning is locally owned and operated in Ramsey, MN. Our team serves Minneapolis, St. Paul, Blaine, Maple Grove, Plymouth, Brooklyn Park, Woodbury, Bloomington, and the surrounding Twin Cities. We start with a diagnosis, not a sales pitch. And we show up when we say we will - that is the “Always On Time… Or You Don’t Pay a Dime!(R)” guarantee behind every service call.
Call us at (763) 260-6662 or schedule an appointment online. We will find the real source of your comfort problem and give you a clear path to fix it.
Frequently Asked Questions
Who should I call for heating and cooling problems in an open floor plan? +
Need a technician now?