
Bonus Room Over Garage Too Hot or Too Cold in Minnesota
Key Takeaways
- A bonus room over the garage fails on two fronts: the thermal envelope (insulation and air sealing) and HVAC delivery (duct length, leakage, and original system sizing). Both need to be fixed.
- The DOE reports that the typical home loses 20-30% of conditioned air through leaky ducts routed through unconditioned space - exactly where bonus room duct runs travel.
- Minneapolis carries a -9°F heating design temperature and roughly 8,300 heating degree-days per year, nearly twice the national average. The stakes here are higher than national guides describe.
- Gaps in the floor assembly between the garage and the room above are a carbon monoxide pathway, not just a source of drafts.
- The complete fix: air seal the floor assembly, bring insulation to Zone 6A code minimums, and add a dedicated cold-climate mini-split zone.
- Up to $5,600 in combined rebates is available from Xcel Energy and CenterPoint Energy for 2026 installs. The federal 25C tax credit expired December 31, 2025.
Why Is a Bonus Room Over the Garage So Hard to Keep Comfortable?
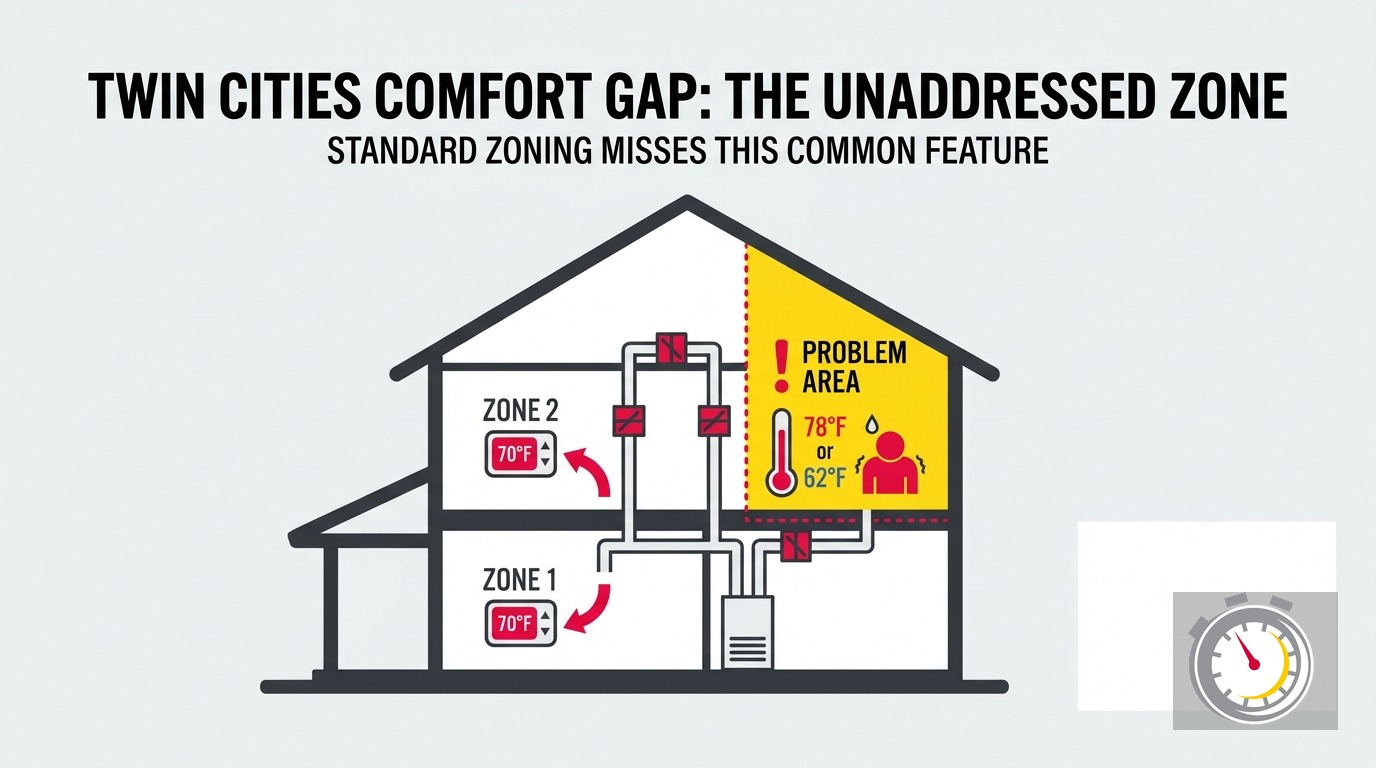
Your bonus room sits at the worst possible location in your HVAC system. It is the farthest room from the air handler, served by the longest duct run in the house, and surrounded by unconditioned space on three sides: the garage below, the roof above, and often thin or uninsulated knee walls on each end.
Most homeowners hear the same advice: add insulation. They do. The room is still 10 degrees colder than the rest of the house in February and still sweltering in July. The reason is that insulation addresses the thermal envelope - it slows heat transfer. It cannot solve a delivery problem. If conditioned air is not arriving in adequate volume and at the right temperature, no R-value will bring the room to setpoint.
There are two distinct problems in a bonus room over a garage, and most contractors - and most articles - only address one of them.
Is the Insulation Advice You Received Correct?
Yes - and incomplete. Insulation is necessary. Getting to code on the thermal envelope will meaningfully reduce heat transfer in both directions. But insulation is a buffer, not a source of conditioning. It cannot compensate for a delivery system that cannot do its job.
Minnesota’s Zone 6A code sets a demanding bar for good reason. Minimum requirements are R-49 on ceiling assemblies (R-60 with a raised-heel truss), R-21 cavity plus R-5 continuous insulation on walls, and R-8 on any duct runs outside conditioned space. Most older bonus rooms fall short on all three counts. The ceiling below the roof is under-insulated. The knee walls have compressed batts or nothing. The duct run to the room passes through an attic space with zero insulation on the exterior of the duct itself.
Getting to those minimums matters. But once you have, the room still needs an adequate volume of conditioned air arriving at the register. If the duct system cannot deliver that volume - because of distance, leakage, or original undersizing - the insulation holds the temperature that arrives, not the temperature you want. Both repairs are necessary. Neither one alone gets the room to setpoint on a -9°F morning.
How Does Duct Delivery Fail a Bonus Room?
Duct delivery to a bonus room fails in three specific and compounding ways. Each one reduces the volume and temperature of conditioned air reaching the register. Together, they explain why the room stays uncomfortable even after insulation work.
Distance and friction loss. The air handler sits in a basement or utility closet. The bonus room is on the second floor above the attached garage. By the time conditioned air travels the full length of that run - typically the longest duct run in the house - it has lost velocity, pressure, and volume at every elbow, transition fitting, and tap. A duct that is even slightly undersized for that distance cannot deliver adequate airflow to the register, regardless of how well the furnace itself performs.
Thermal loss through unconditioned cavities. The typical system loses 20-30% of conditioned air through leaky ducts routed through unconditioned space, according to the DOE Building America Solution Center. Bonus room duct runs almost always pass through attic space, knee-wall cavities, or floor joist bays fully exposed to outdoor temperatures. Minnesota code requires R-8 insulation on ducts outside conditioned space. Most older installations have none. Furnace supply air leaving the plenum at 120°F can arrive at the bonus room register noticeably cooler - and at lower volume - because heat bleeds out through the duct wall across the entire length of the run.
Original sizing that never included the room. Many bonus rooms are additions, conversions from unfinished storage space, or features the original HVAC designer never factored into the load calculation. The furnace and duct system were sized for the base footprint of the house. The bonus room was finished later. No one revisited the load calculation or added duct capacity. The result is one small supply register, no dedicated return air path, and a system running at or beyond its original design limit whenever the bonus room calls for heat or cooling. For more on how proper load sizing affects whole-house comfort, see our post on HVAC sizing and Manual J load calculations.
Correcting the delivery problem means one of three things: re-running a dedicated supply and return to the bonus room, adding a duct booster fan, or - most reliably - installing a dedicated mini-split that bypasses the duct system entirely.
What Does Air Sealing Do That Insulation Doesn’t?
Air sealing stops air movement. Insulation slows heat transfer. They address different failure modes, and both are required before the comfort problem in a bonus room over a garage is fully resolved.
The DOE Building America Solution Center identifies open joist bays above the garage as unwanted air pathways. Pressure-driven air leaks travel through rim joists, top plates, and every ceiling penetration: wiring holes, pipe chases, HVAC duct boots, and recessed lighting cans. Without sealing those pathways, warm interior air rises through the gaps in winter. Hot garage air infiltrates upward in summer. Insulation in the cavity slows the rate at which temperature crosses the assembly, but it does not stop air from moving through it. Only spray foam or caulk applied directly to each penetration closes the pathway.
The problem intensifies under normal household loads. When you run a range hood, bathroom exhaust fan, or clothes dryer, those appliances depressurize the house. Lower-pressure zones pull air inward through every available crack. The garage-to-living-space gap is one of the easiest paths. The result is temperature swings your thermostat cannot fully correct, because the conditioned air you are paying to generate keeps escaping before it can hold the room at setpoint.
The correct sequence is: seal first, then insulate over the sealed assembly. Adding insulation before air sealing buries the leak pathways where they become harder to reach and verify later.
Is Carbon Monoxide a Risk When the Air Barrier Fails?
Yes - and this is the safety issue every insulation-focused bonus room article ignores. Unsealed gaps between an attached garage and the living space above are not just a thermal problem.
The DOE identifies isolating attached garages from living space as critical for preventing carbon monoxide and other contaminants from infiltrating the dwelling. That language is not a comfort recommendation. It is a safety mandate from the agency that sets national building science standards for residential construction.
Car exhaust, CO from a running engine, and combustion byproducts from garage equipment migrate through every unsealed gap in the floor assembly. Home depressurization - the same pressure mechanism that makes the bonus room drafty - actively draws that air upward into the living space. A vehicle idling briefly in the garage below can introduce meaningful CO concentrations into the room above through gaps you cannot see from inside.
If you can smell exhaust in the bonus room after parking in the garage, treat that as an emergency. Ventilate the space and call a professional before scheduling any other work. If your CO detectors are only on the main living floor, add a detector to the bonus room immediately. For guidance on detector placement throughout the rest of the house, see our post on carbon monoxide detector placement for furnace and boiler homes.
How Much More Severe Is This Problem in Minnesota?
Significantly more severe than what most national guides or articles from neighboring states describe. The physics are the same, but the margins are far less forgiving here.
Minneapolis carries an ASHRAE 99% heating design temperature of -9°F and logs roughly 8,300 heating degree-days annually. The national average is around 4,500 heating degree-days. Our heating season is nearly twice as long and nearly twice as intense as the American average. Every insulation gap, every unsealed joist bay, and every foot of uninsulated duct run that costs a homeowner a few degrees in a milder climate costs a Twin Cities homeowner far more, across far more days per year.
Homeowners frequently report up to a 10°F temperature difference between the bonus room and the rest of the house. In a mild climate, 10°F off setpoint is an annoyance. In Minnesota at -9°F outside with a thermostat set to 68°F, a 10°F shortfall means the bonus room sits at 58°F while the rest of the house is comfortable. For a home office, a child’s bedroom, or a guest room used throughout the year, that is not acceptable.
Minnesota also sets a minimum furnace efficiency of 90% AFUE by state code - stricter than the federal 80% floor. If your furnace predates that requirement, it is already leaving performance on the table before you factor in any bonus room delivery shortfall.
What Does the Complete Fix Look Like?
The correct fix has three steps. Completing just one or two of them typically leaves the room still uncomfortable, because each step addresses a separate failure mode.
Step 1: Air seal the floor and knee-wall assemblies. Before any insulation is installed, every penetration in the bonus room floor - wiring holes, pipe chases, HVAC duct boots, rim joists, and top plates - gets sealed with spray foam or caulk. This closes the CO pathway and stops pressure-driven infiltration from the garage. CenterPoint Energy currently offers $750 for attic air sealing alone, rising to $1,300 when paired with qualifying insulation work. Both programs are available through December 31, 2026, on a first-come/first-served basis.
Step 2: Bring insulation to Zone 6A code minimums. That means R-49 or better on the ceiling assembly, R-21 cavity plus R-5 continuous on knee walls, and R-8 on any duct runs passing through unconditioned space. CenterPoint’s wall insulation rebate adds up to $1,500, with a $200 add-on for rim joist insulation. Done correctly with all available rebates stacked, CenterPoint can return up to $3,000 toward the insulation and air-sealing work.
Step 3: Add a dedicated cold-climate mini-split zone. This is the piece that insulation-only articles consistently omit. Even with perfect air sealing and full Zone 6A insulation in place, a bonus room at the end of the longest duct run in the house may still fall short on the coldest design days. A cold-climate mini-split installed directly in the bonus room gives it an independent conditioning zone, sized for that load alone, independent of the main system’s capacity constraints. It heats the room without asking the furnace to overperform. It cools it without loading the central AC on a 95°F July afternoon when the rest of the house is already at the system’s limit. This is the step that closes the gap the other two cannot.
How Much Does a Cold-Climate Mini-Split Cost in the Twin Cities?
Budget $3,900-$7,800 for a single-zone cold-climate mini-split fully installed. That range covers most residential bonus room applications. Variable-capacity units with the highest cold-weather performance ratings and premium efficiency numbers land at the higher end of that range.
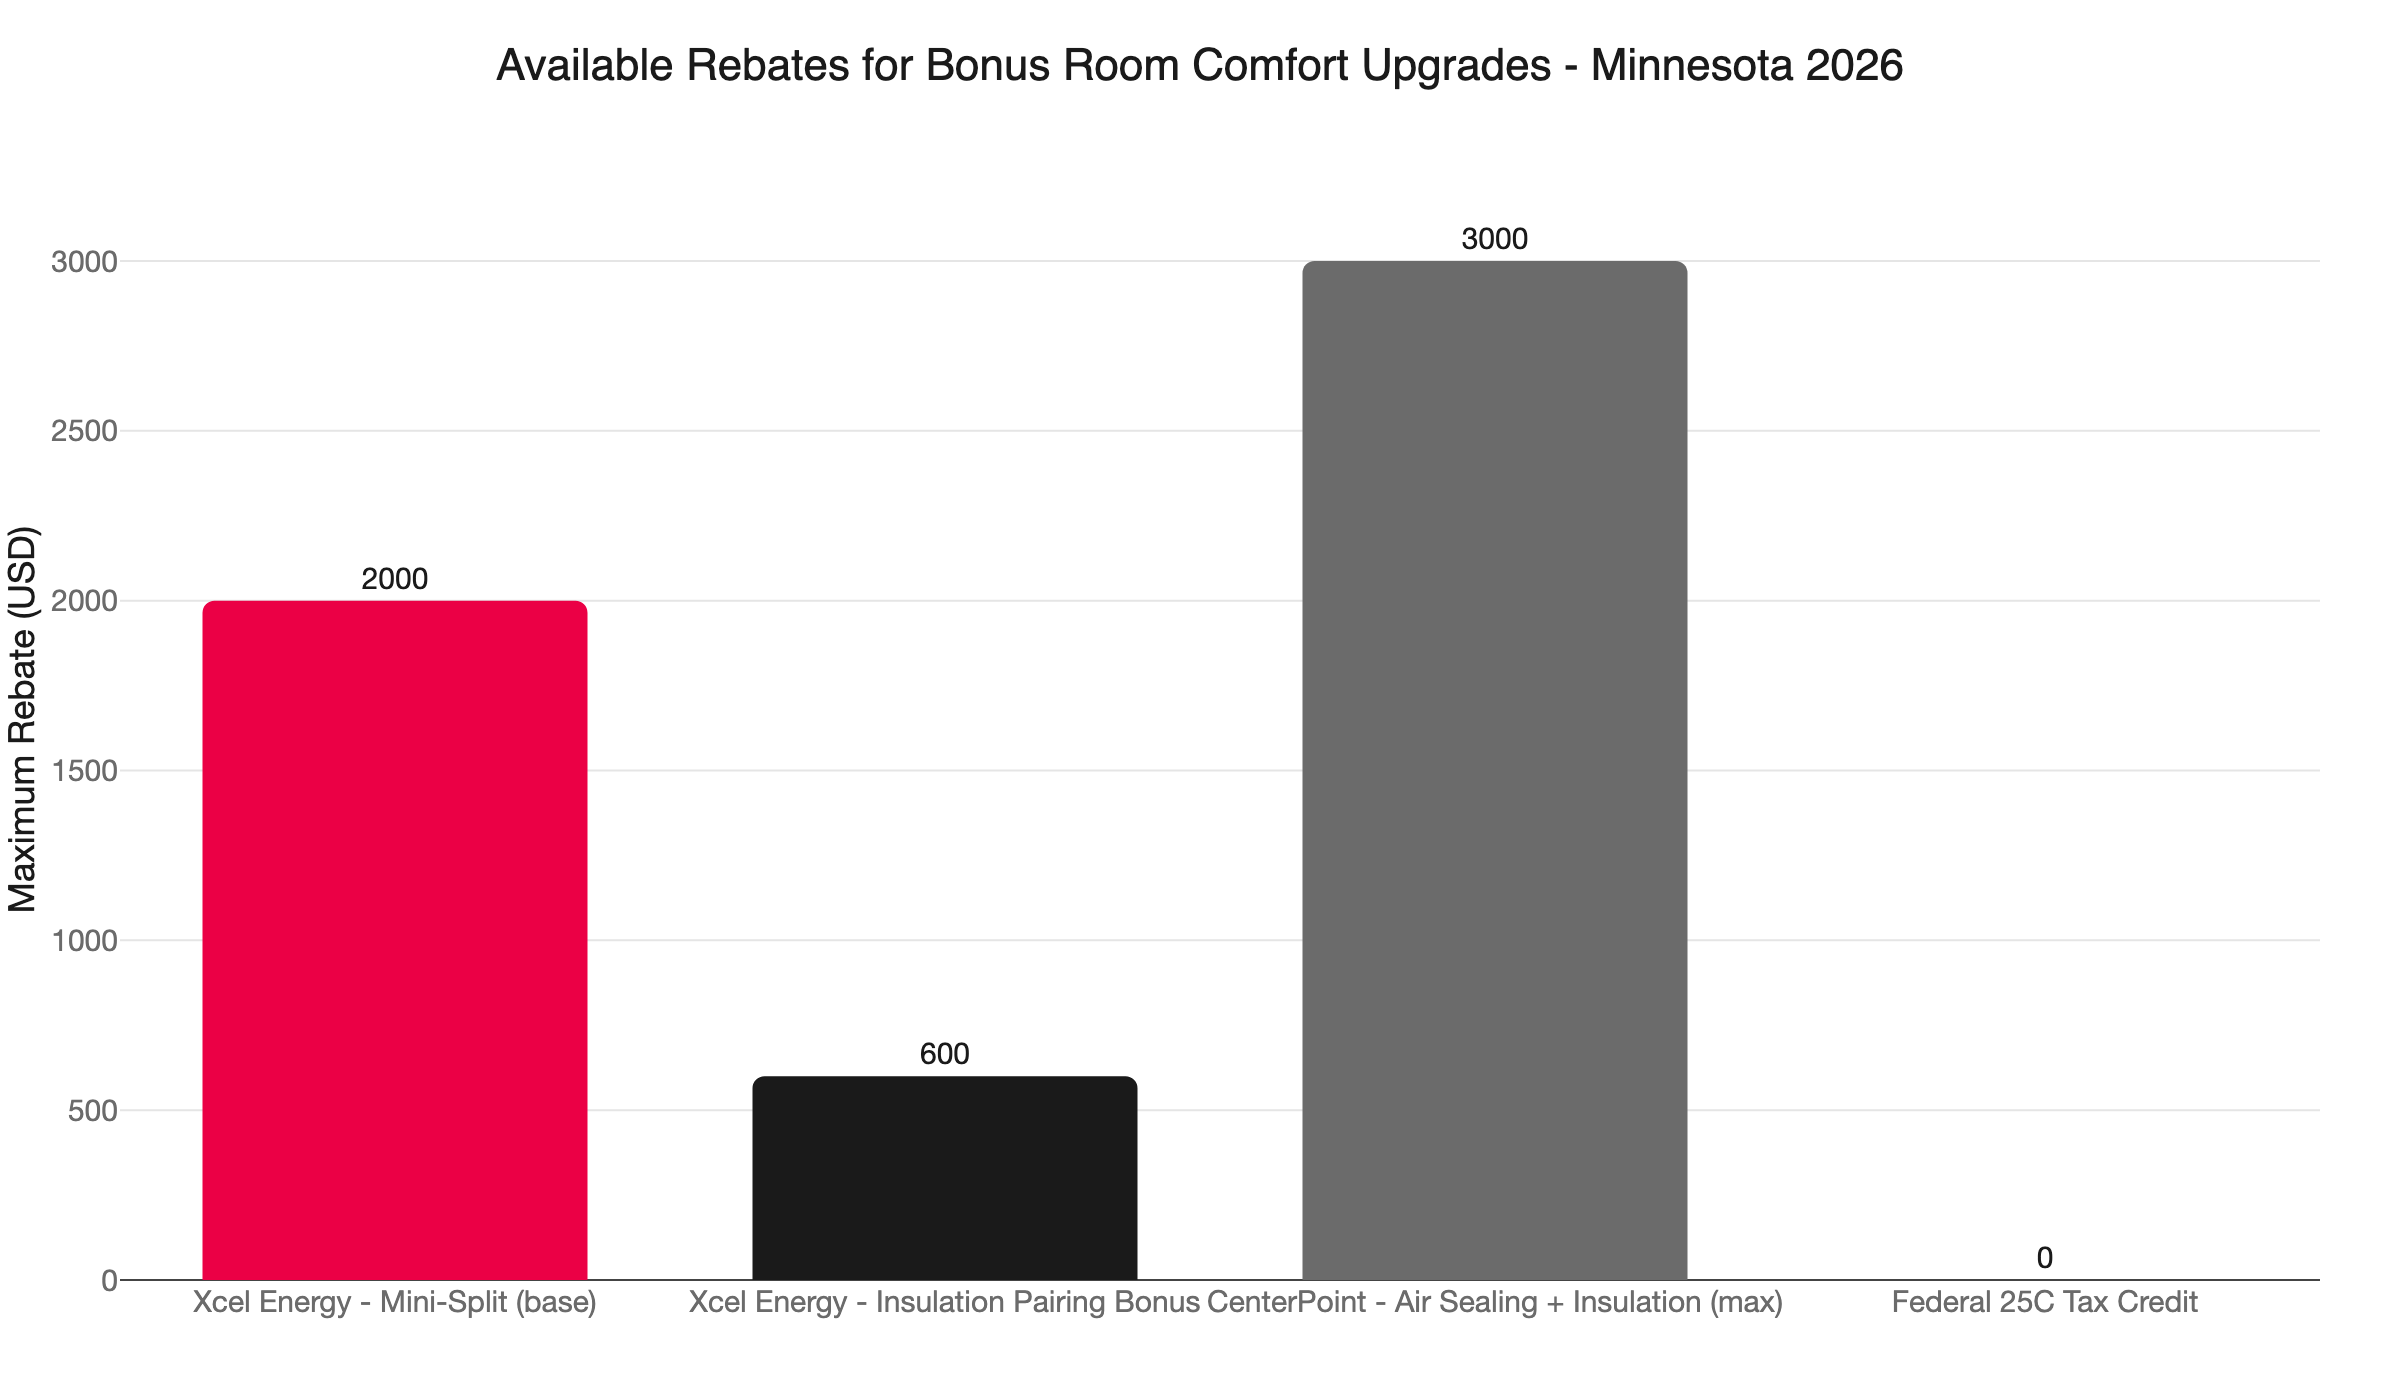
That figure is before rebates. Xcel Energy currently offers up to $2,000 for a qualifying cold-climate heat pump installed in a Minnesota home, plus a $600 bonus when the installation follows qualifying insulation and air-sealing upgrades. The qualifying unit must appear on the NEEP cold-climate list and carry a minimum COP of 1.75 at 5°F - a threshold that filters out heat pumps that lose most of their output in a real Minnesota winter.
The Xcel rebate stack tops out at $2,600, which reduces a mid-range installation to a net cost of roughly $1,300-$5,200 after rebates. Financing is available for qualifying projects - ask our team about current options when you call. For a full breakdown of installation cost factors including multi-zone configurations, see our post on mini-split installation cost in the Twin Cities.
What Rebates Are Available for Minnesota Homeowners in 2026?
Two active rebate sources remain for this type of project in 2026. The federal 25C Energy Efficient Home Improvement Credit for heat pumps expired December 31, 2025, and no federal credit is currently available for 2026 installations.
Xcel Energy (electric utility, Minnesota):
- Cold-climate mini-split heat pump: up to $2,000
- Bonus when paired with qualifying insulation and air-sealing work: $600
- Maximum Xcel stack: $2,600
- Unit must be on the NEEP cold-climate list, minimum COP 1.75 at 5°F
CenterPoint Energy (gas utility, Minnesota):
- Attic air sealing only: $750
- Attic air sealing plus qualifying insulation: $1,300
- Qualifying wall insulation: $1,500
- Rim joist insulation (add-on): $200
- Maximum CenterPoint stack: $3,000
- Deadline: December 31, 2026, first-come/first-served
A homeowner doing the full three-step fix with an Xcel-eligible mini-split and CenterPoint-eligible insulation and air-sealing work can recover up to $5,600 in total rebates. Utilities process these programs on a first-come/first-served basis and have closed programs early when funds ran out in prior years. Do not wait until late fall to schedule the work.
For a complete guide to stacking Minnesota HVAC rebates from all available programs, see our post on Xcel Energy and CenterPoint HVAC rebates in Minnesota.
When Should You Call a Professional?
Call when the comfort problem has persisted through at least one full heating or cooling season and straightforward fixes - a new air filter, a thermostat adjustment, furniture moved away from registers - have not made any difference. A bonus room that is consistently 8-10 degrees off from the rest of the house is not a thermostat problem.
A proper professional assessment for this type of comfort complaint should cover several things. First, a duct leakage test that measures actual system loss rather than estimating it. Second, a Manual J load calculation for the bonus room treated as an isolated zone, which will reveal whether the existing duct run can ever be corrected or whether a dedicated zone is the only lasting solution. Third, an inspection of the garage-to-living-space air barrier with specific attention to CO risk, not just thermal performance. Fourth, current insulation R-values checked against Zone 6A minimums. And fifth, a specific proposal for either duct correction or a mini-split zone depending on what the assessment finds.
This is not a single-trade job. The problem crosses insulation, air sealing, and HVAC delivery. A contractor who only installs insulation will fix the envelope and leave the delivery problem. A contractor who only installs ductwork will fix the delivery and leave the air barrier problem. The full fix requires someone who can assess both and propose a coordinated solution.
Northern One Hour is locally owned and operated in Ramsey, MN. Our team serves Minneapolis, St. Paul, Blaine, Maple Grove, Plymouth, Brooklyn Park, Woodbury, Bloomington, and the surrounding Twin Cities metro. We show up when we say we will. That is the commitment behind “Always On Time… Or You Don’t Pay a Dime!(R).”
Call us at (763) 260-6662 or book online to schedule a comfort assessment. CenterPoint’s rebates are first-come/first-served with a hard December 31, 2026 deadline - the sooner you schedule, the more options remain available.
Frequently Asked Questions
Why is my bonus room over the garage so much hotter or colder than the rest of the house? +
Will adding insulation fix the temperature problem in my bonus room? +
What rebates are available for fixing a bonus room in Minnesota in 2026? +
Is carbon monoxide a risk in a bonus room above an attached garage? +
How much does a cold-climate mini-split cost installed in the Twin Cities? +
Need a technician now?