
Attic Knee Wall Heat Loss and Your Minnesota Heating Bills
Key Takeaways
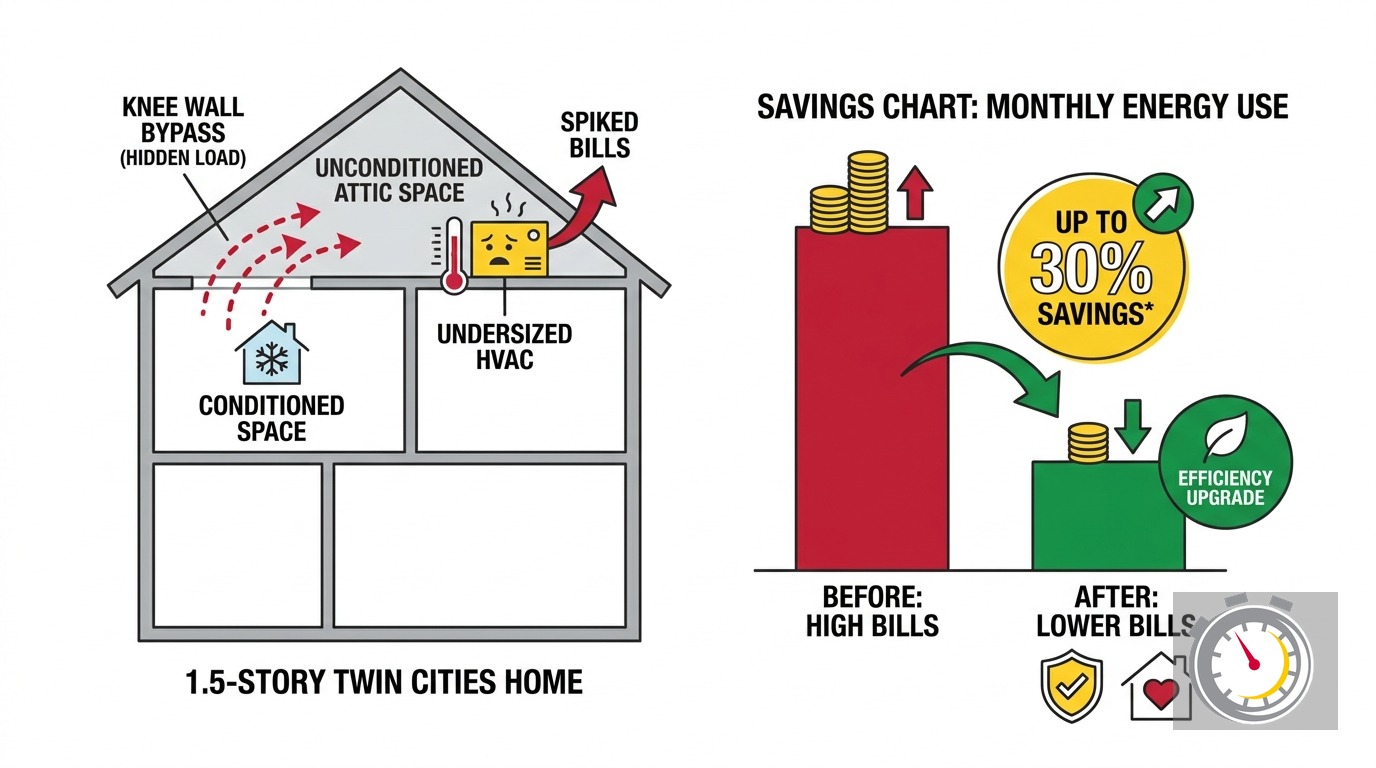
- Knee wall bypasses create an open air path between your living space and the attic. Your HVAC system was sized for a sealed envelope, not one with this air path in place.
- Installing a bigger furnace on top of an open bypass does not fix the problem. It adds cost and often worsens it by creating an oversized system.
- A Building America study of 1.5-story homes found that knee wall work with air sealing cut heating energy by 13%.
- Hennepin County sits in IECC Climate Zone 6A with a 99% winter design temperature of -11°F. That is the differential a knee wall bypass connects directly to your living space.
- CenterPoint Energy and Xcel Energy both fund air sealing and insulation work. The rebates stack, and both require a blower door test that documents your infiltration rate actually dropped.
- Seal the bypasses first. Verify with a blower door test. Then re-run Manual J and size equipment from the corrected load.
What Is a Knee Wall Bypass?
A knee wall bypass is an open air path between your conditioned living space and the unconditioned attic behind the knee wall framing. Insulation in the stud bays slows conductive heat transfer. It does not stop air from moving. You need a continuous air barrier on the attic-side face of the framing to block that path. Without it, cold attic air and warm house air exchange through the wall cavity all winter long.
In a 1.5-story home, the upper floor sits inside the roofline. Sloped ceilings follow the rafters on each side of the house. At some point, the ceiling levels off, and a short vertical wall connects the floor to the sloped portion. That is the knee wall. Behind it is an unconditioned triangular attic space.
The framing cavity behind the knee wall is open at the top and bottom. Warm air from your living space rises, enters the cavity through gaps at the bottom plate, travels up through the stud bays, and escapes into the cold attic. Cold attic air follows the same path in reverse.
The U.S. Department of Energy’s job aid for sealing above the knee wall states the consequence plainly: if no air barrier is installed on the attic side, “very hot or cold attic air can create a thermal bypass around the knee wall insulation.” Insulation batts are not the fix. An air barrier is.
Why Do 1.5-Story Minneapolis Homes Have This Problem?
Twin Cities Cape Cod and 1.5-story homes built between the 1940s and 1960s often have balloon or platform framing with no blocking at the knee wall top or bottom plate. Those are the two primary bypass paths the DOE identifies. In most of these homes, neither location has ever been sealed.
Minneapolis and Saint Paul are full of homes built in that era. Many still have their original framing. The blocking and air sealing required by modern building codes simply did not exist when these homes were built. Renovations since have addressed cosmetic finishes, not air sealing at the structural level.
The Minnesota Department of Commerce story-and-half insulation guide notes that the floor joist area beneath the knee wall is “often the most difficult to access” and is frequently skipped during insulation projects. Contractors who insulate the stud bays but skip the floor joist cavity access miss the biggest part of the problem.
Hennepin County sits in IECC Climate Zone 6A with a 99% winter design temperature of -11°F. That is a significant differential between conditioned space and the air on the other side of the bypass. These homes are in one of the coldest metropolitan climates in the country. The bypasses hurt more here than in most places.
How Does Attic Knee Wall Heat Loss Drive Up Your Heating Bills in Minnesota?
A knee wall bypass adds heating load your furnace was never designed to carry. The system runs in longer cycles trying to replace the heat that bleeds through the air path. On the coldest days, with the attic near -11°F, the furnace may not reach setpoint at all. Not because the equipment is too small, but because the load keeps growing as long as the bypass is open.
Your HVAC system was sized for a specific calculated load. That calculation assumes a certain air leakage rate. If the knee wall was never blocked and sealed, the actual infiltration rate exceeds what the calculation assumed. Your furnace is running to heat a larger virtual house than the one that originally got sized.
About 20 to 30 percent of the air moving through the duct system is lost due to leaks, holes, and poorly connected ducts in a typical home, according to Energy Star. Knee wall bypasses compound that problem. The heat your blower delivers into the living space bleeds off before it does its job.
The symptoms are specific. Cold upstairs rooms near the sloped ceiling line. Drafts along the floor where the knee wall meets the room. Long furnace run cycles that never fully reach setpoint. Gas bills that seem high for the home’s square footage and creep upward over time.
Why Won’t a Bigger Furnace Fix Attic Knee Wall Heat Loss?
If the bypass stays open, a larger furnace still carries the same elevated load. It may reach setpoint faster on mild days. On cold days, the air path inflates the load right back up. An oversized furnace short-cycles, heats unevenly, and wears out faster than a correctly sized system. The problem is not furnace capacity. It is the uncontrolled air path.
This is the argument most HVAC articles on these homes miss entirely. A homeowner reports constant run cycles and a cold upstairs. The contractor measures the space, runs a load calculation based on current conditions (open bypasses included), and quotes a larger furnace. The larger furnace gets installed. The bypasses stay open. The load stays elevated. Within a season, the homeowner calls again.
Two problems now exist instead of one. The house still has uncontrolled air infiltration. And the furnace is oversized for the load the house would present with a sealed envelope. An oversized furnace short-cycles: it fires, hits setpoint quickly, and shuts off before the house warms evenly. Cold spots persist. Equipment wear increases.
Minnesota code requires a Manual J load calculation for new equipment sizing. If the bypasses are not sealed before that calculation runs, the measured infiltration rate inflates the calculated load. The contractor sizes up. That oversize gets locked into the installation record and may stay there for 20 years.
Sealing the bypasses first changes the Manual J inputs. The correctly sized replacement may be smaller, and less expensive, than what you were quoted. Our post on HVAC resizing after home improvements like insulation and windows walks through how that process works.
What Does the DOE Recommend for Knee Wall Air Sealing?
The DOE calls for a continuous air barrier on the attic-side face of the knee wall stud bays and beneath the floor joist area below the wall. Insulation goes in after the barrier is in place. Air barrier first, insulation second. Reversing that order leaves the most important part of the work undone.
The DOE job aid for sealing beneath the knee wall addresses the floor joist cavity specifically. That is the area the Minnesota Commerce guide identifies as most often skipped. Access is tight, which is exactly why it gets skipped. It is also exactly why it matters: an unsealed floor joist cavity connects your living space directly to unconditioned air below the knee wall floor.
The work covers four locations:
- Knee wall stud bays: rigid foam board or spray foam applied to the attic-side face of each stud bay, before batts go in.
- Top plate: foam or caulk where the stud bay meets the roof cavity above.
- Bottom plate: the same treatment at the floor level, where the stud bay meets the floor joist cavity.
- Floor joist cavity access: blocking and sealing at the ends of the joist bays where they pass under the knee wall into the unconditioned space.
Where the space is too tight for rigid foam, spray foam at the roof and wall junction is the recommended approach. The Minnesota Commerce guide makes the same call for that specific location.
What Is the Right Repair Sequence?
Seal the bypasses first. Run a blower door test to confirm infiltration dropped. Then re-run the Manual J load calculation with the corrected infiltration rate. Only after those steps should you evaluate new heating equipment. Installing a furnace before sealing locks in an oversized system based on a load your house will no longer have.
Here is the order of operations:
- Audit first. A blower door test establishes your baseline infiltration rate before any work starts. You need that number to measure the improvement.
- Seal the bypass locations. Top plate, bottom plate, floor joist cavity access, and attic-side stud bay faces, in that order.
- Insulate. With the air barrier in place, insulation can perform as intended. IECC 2021 requires R-49 for attics in Climate Zone 6A.
- Verify. A post-work blower door test confirms infiltration dropped. Both Xcel and CenterPoint require pre/post blower door testing for rebate qualification. That requirement produces written documentation that the work reduced your infiltration rate.
- Re-run Manual J. With the corrected infiltration rate, the load calculation reflects your actual sealed house. Size equipment from that number, not the pre-sealing one.
Our team at Northern One Hour follows this sequence when a homeowner reports a furnace that cannot keep up. We look at the building envelope before recommending equipment. If bypasses are inflating the load, the furnace conversation is the second conversation, not the first. Our post on air sealing before an HVAC upgrade in Minnesota covers the approach in detail.
How Much Can Sealing Knee Wall Bypasses Cut Your Minnesota Heating Bills?
A Building America study of 1.5-story homes found that knee wall upgrades to R-13 combined with air sealing to 4 ACH50 cut heating energy by 13%. Combining air sealing with insulation cuts heating and cooling loads by 15 to 30% in a typical home. Both figures come from DOE research on actual 1.5-story and Cape Cod home types, not projections from unrelated studies.
The Building America 1.5-story cost analysis measured the 13% heating energy reduction after knee wall work specifically. The broader Building America air sealing and insulation report puts the combined impact at 15 to 30% of heating and cooling loads across a typical home.
In Minnesota, where heating runs five to six months per year, those percentages represent real dollars. A household spending $2,000 per winter on natural gas could see between $260 and $600 in annual savings after proper sealing and insulation. The project typically pays for itself within a few years. Utility rebates reduce that timeline further.
What Rebates Are Available in Minnesota Right Now?
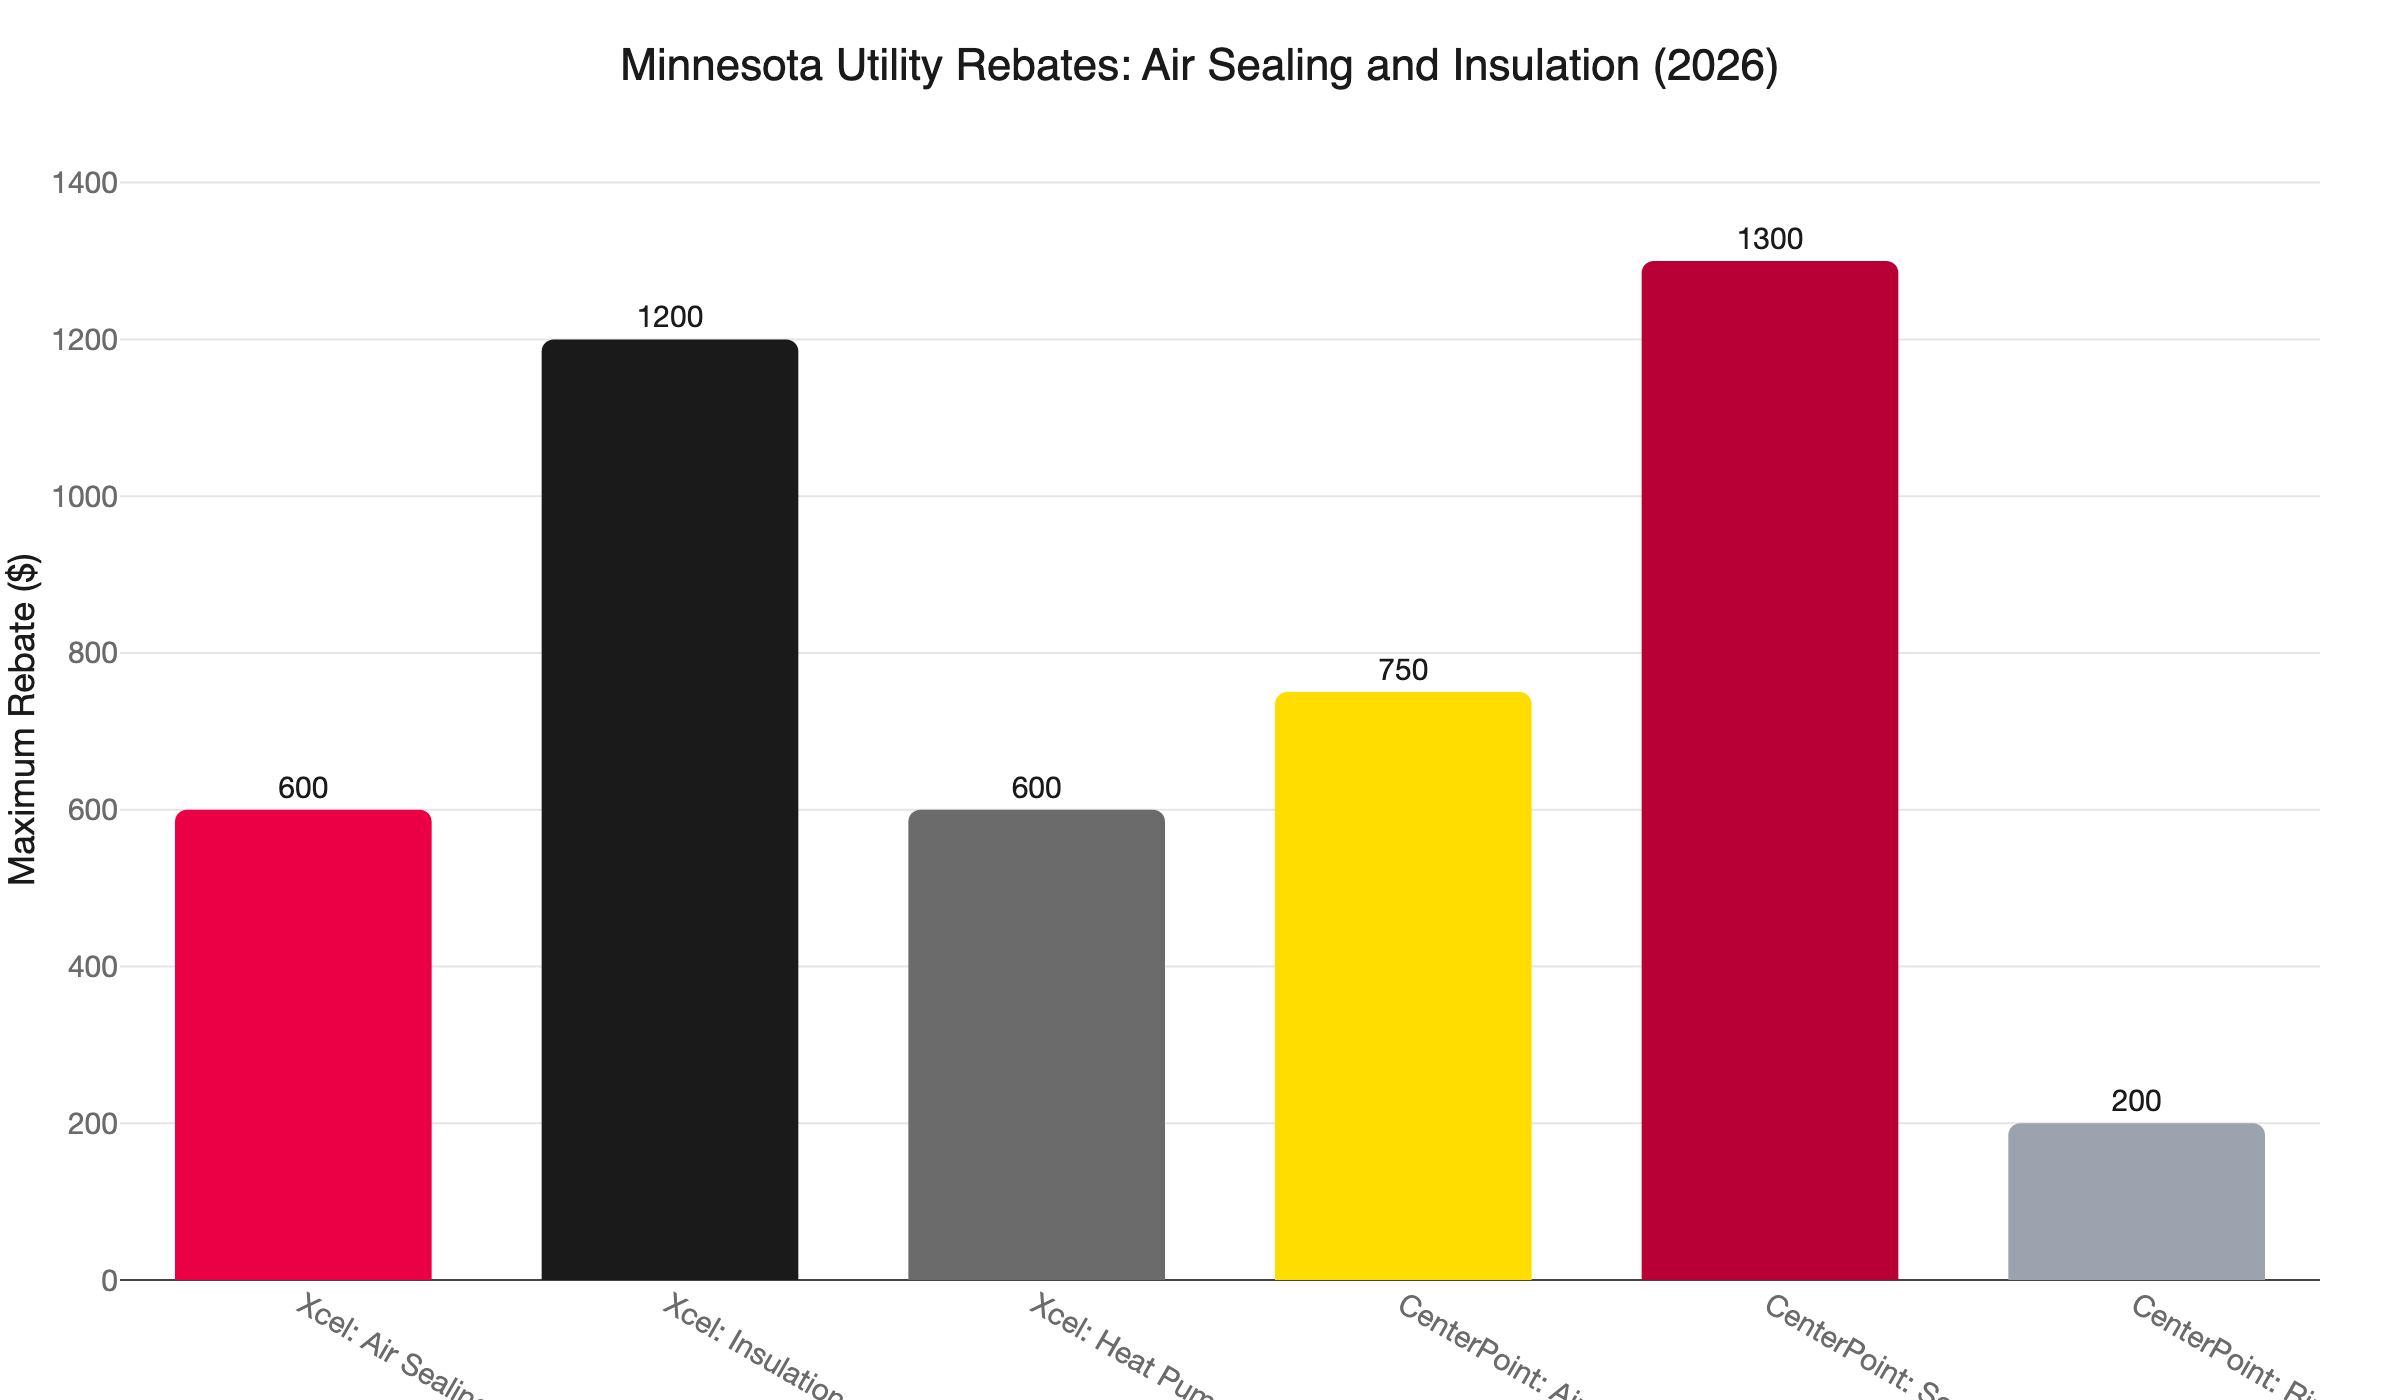
CenterPoint Energy offers up to $1,300 for attic air sealing plus qualifying insulation, with a deadline of December 31, 2026. Xcel Energy offers up to $600 for air sealing and up to $1,200 for attic insulation. Both programs require a certified installer and a pre/post blower door test, and they can be combined.
Both major Twin Cities utilities fund this work. The rebates stack.
CenterPoint Energy (gas customers, 2026):
- Attic air sealing alone: $750
- Attic air sealing plus qualifying insulation (starting from R-30 or lower, achieving R-49 or higher): $1,300
- Rim joist add-on: $200
- Requirements: certified installer, pre/post blower door test, deadline December 31, 2026
Xcel Energy (electric customers, 2024-2026):
- Air sealing: 40% of project cost, up to $600 (requires blower door proof of 15% CFM50 reduction)
- Attic insulation (from pre R-19 or below to post R-49 or higher): 40% of cost, up to $1,200
- Bonus: $600 if a qualifying heat pump is installed within two years
The blower door requirement looks like a hurdle. It is actually documentation: written proof from your utility that the work reduced your infiltration rate. The CenterPoint Energy rebate program page and the Xcel Energy MN Residential Rebate Summary both confirm the full program requirements and installer certification details.
A homeowner who seals knee wall bypasses, insulates to R-49, and later installs a qualifying heat pump could receive approximately $3,700 in combined utility rebates before any federal tax credits. For a full breakdown of how to layer the federal 25C credit with state and utility programs, read our post on stacking HVAC rebates and tax credits in Minnesota.
How Will I Know If Knee Wall Bypasses Are My Problem?
The clearest signs are cold upstairs rooms near the sloped ceiling line, a furnace that runs continuously without reaching setpoint on the coldest days, and gas bills that seem high for the home’s square footage. Ice dams on the roof sections above the knee wall area are another strong indicator that heat is escaping into the attic cavity.
You do not need a blower door test to suspect the problem. These signs point toward it:
- Cold upstairs bedrooms or knee wall closets that are noticeably colder than the rest of the house on cold days, even with the furnace running.
- Long, continuous furnace run cycles that never fully reach setpoint when outdoor temperatures drop below zero.
- Drafts along the floor line in rooms adjacent to the sloped ceiling, especially near the knee wall closets.
- Ice dams on the roof sections above the knee wall in past winters. Ice dams form when heat escaping into the attic melts roof snow from the underside. The connection between attic heat loss, ice dams, and HVAC load is covered in our post on attic insulation, ventilation, HVAC bills, and ice dams in the Twin Cities.
- A previous contractor recommended a larger furnace but could not identify what changed to require it.
- The home was built between the 1940s and 1960s and has had no professional air sealing work done on the knee wall cavities.
Any two or three of these together is a strong case for a diagnostic visit before any equipment decisions are made.
Schedule a Diagnostic Visit
If your 1.5-story Twin Cities home has rising heating bills, upstairs rooms that will not stay warm, or a furnace that runs all day without hitting setpoint, we can help.
Northern One Hour Heating and Air Conditioning is locally owned and operated out of Ramsey, MN. We serve the full Twin Cities metro, including Minneapolis, Saint Paul, Blaine, Maple Grove, Plymouth, Brooklyn Park, and Woodbury. We look at the building envelope before recommending equipment. If knee wall bypasses are inflating your load, finding that out before quoting a furnace saves you money.
Call (763) 260-6662 or book online. Every visit is backed by our on-time commitment: “Always On Time… Or You Don’t Pay a Dime!(R)” If our technician does not arrive within your selected window, you do not pay for the service.
The right answer to a furnace that cannot keep up is usually a better-sealed house. Let’s find out what yours needs.
Frequently Asked Questions
What is a knee wall bypass? +
Will sealing my knee walls let me downsize my furnace? +
Are there rebates for knee wall air sealing in Minnesota? +
Why does a bigger furnace not fix cold upstairs rooms in a 1.5-story home? +
Need a technician now?