
Closed Bedroom Doors Are Hurting Your HVAC Pressure
Key Takeaways
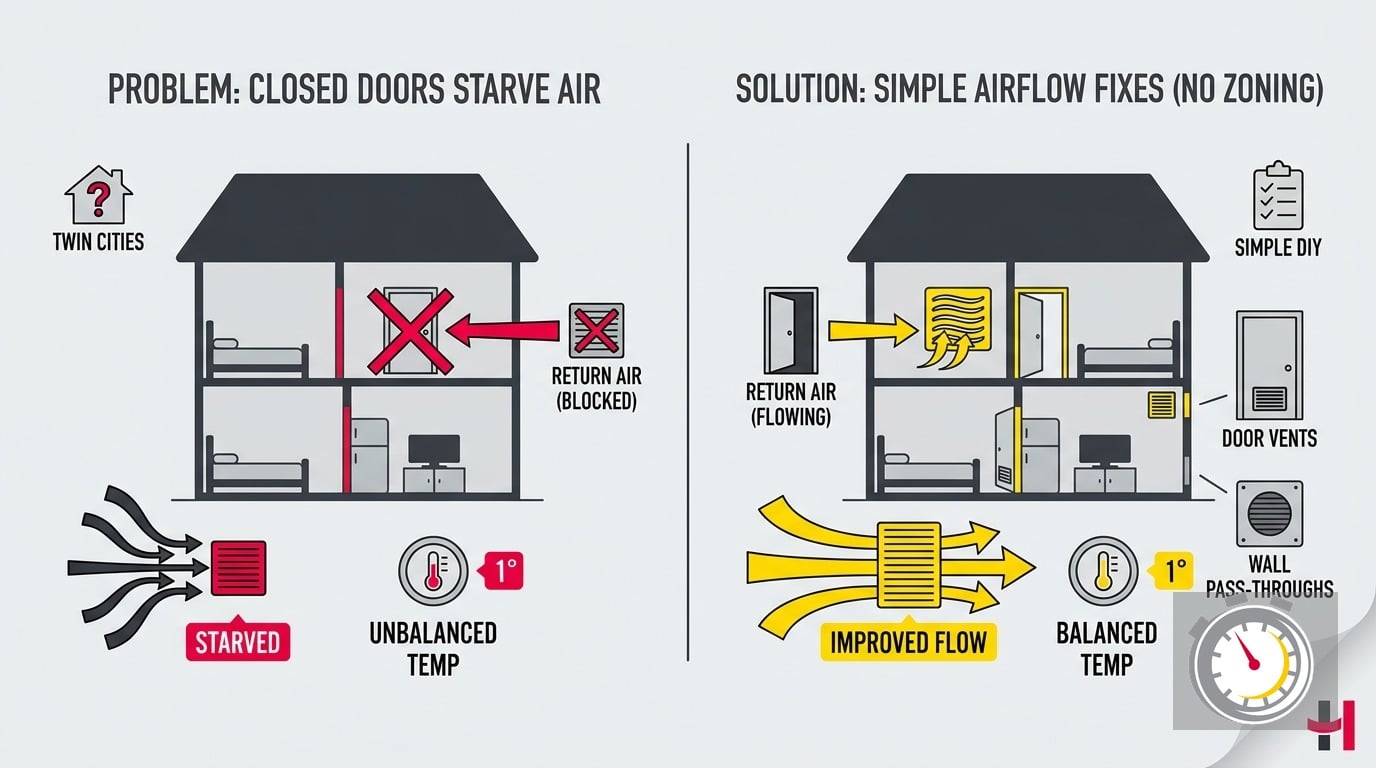
- Closing a bedroom door blocks the return air path for that room. Pressure builds and conditioned air leaks out through wall cracks.
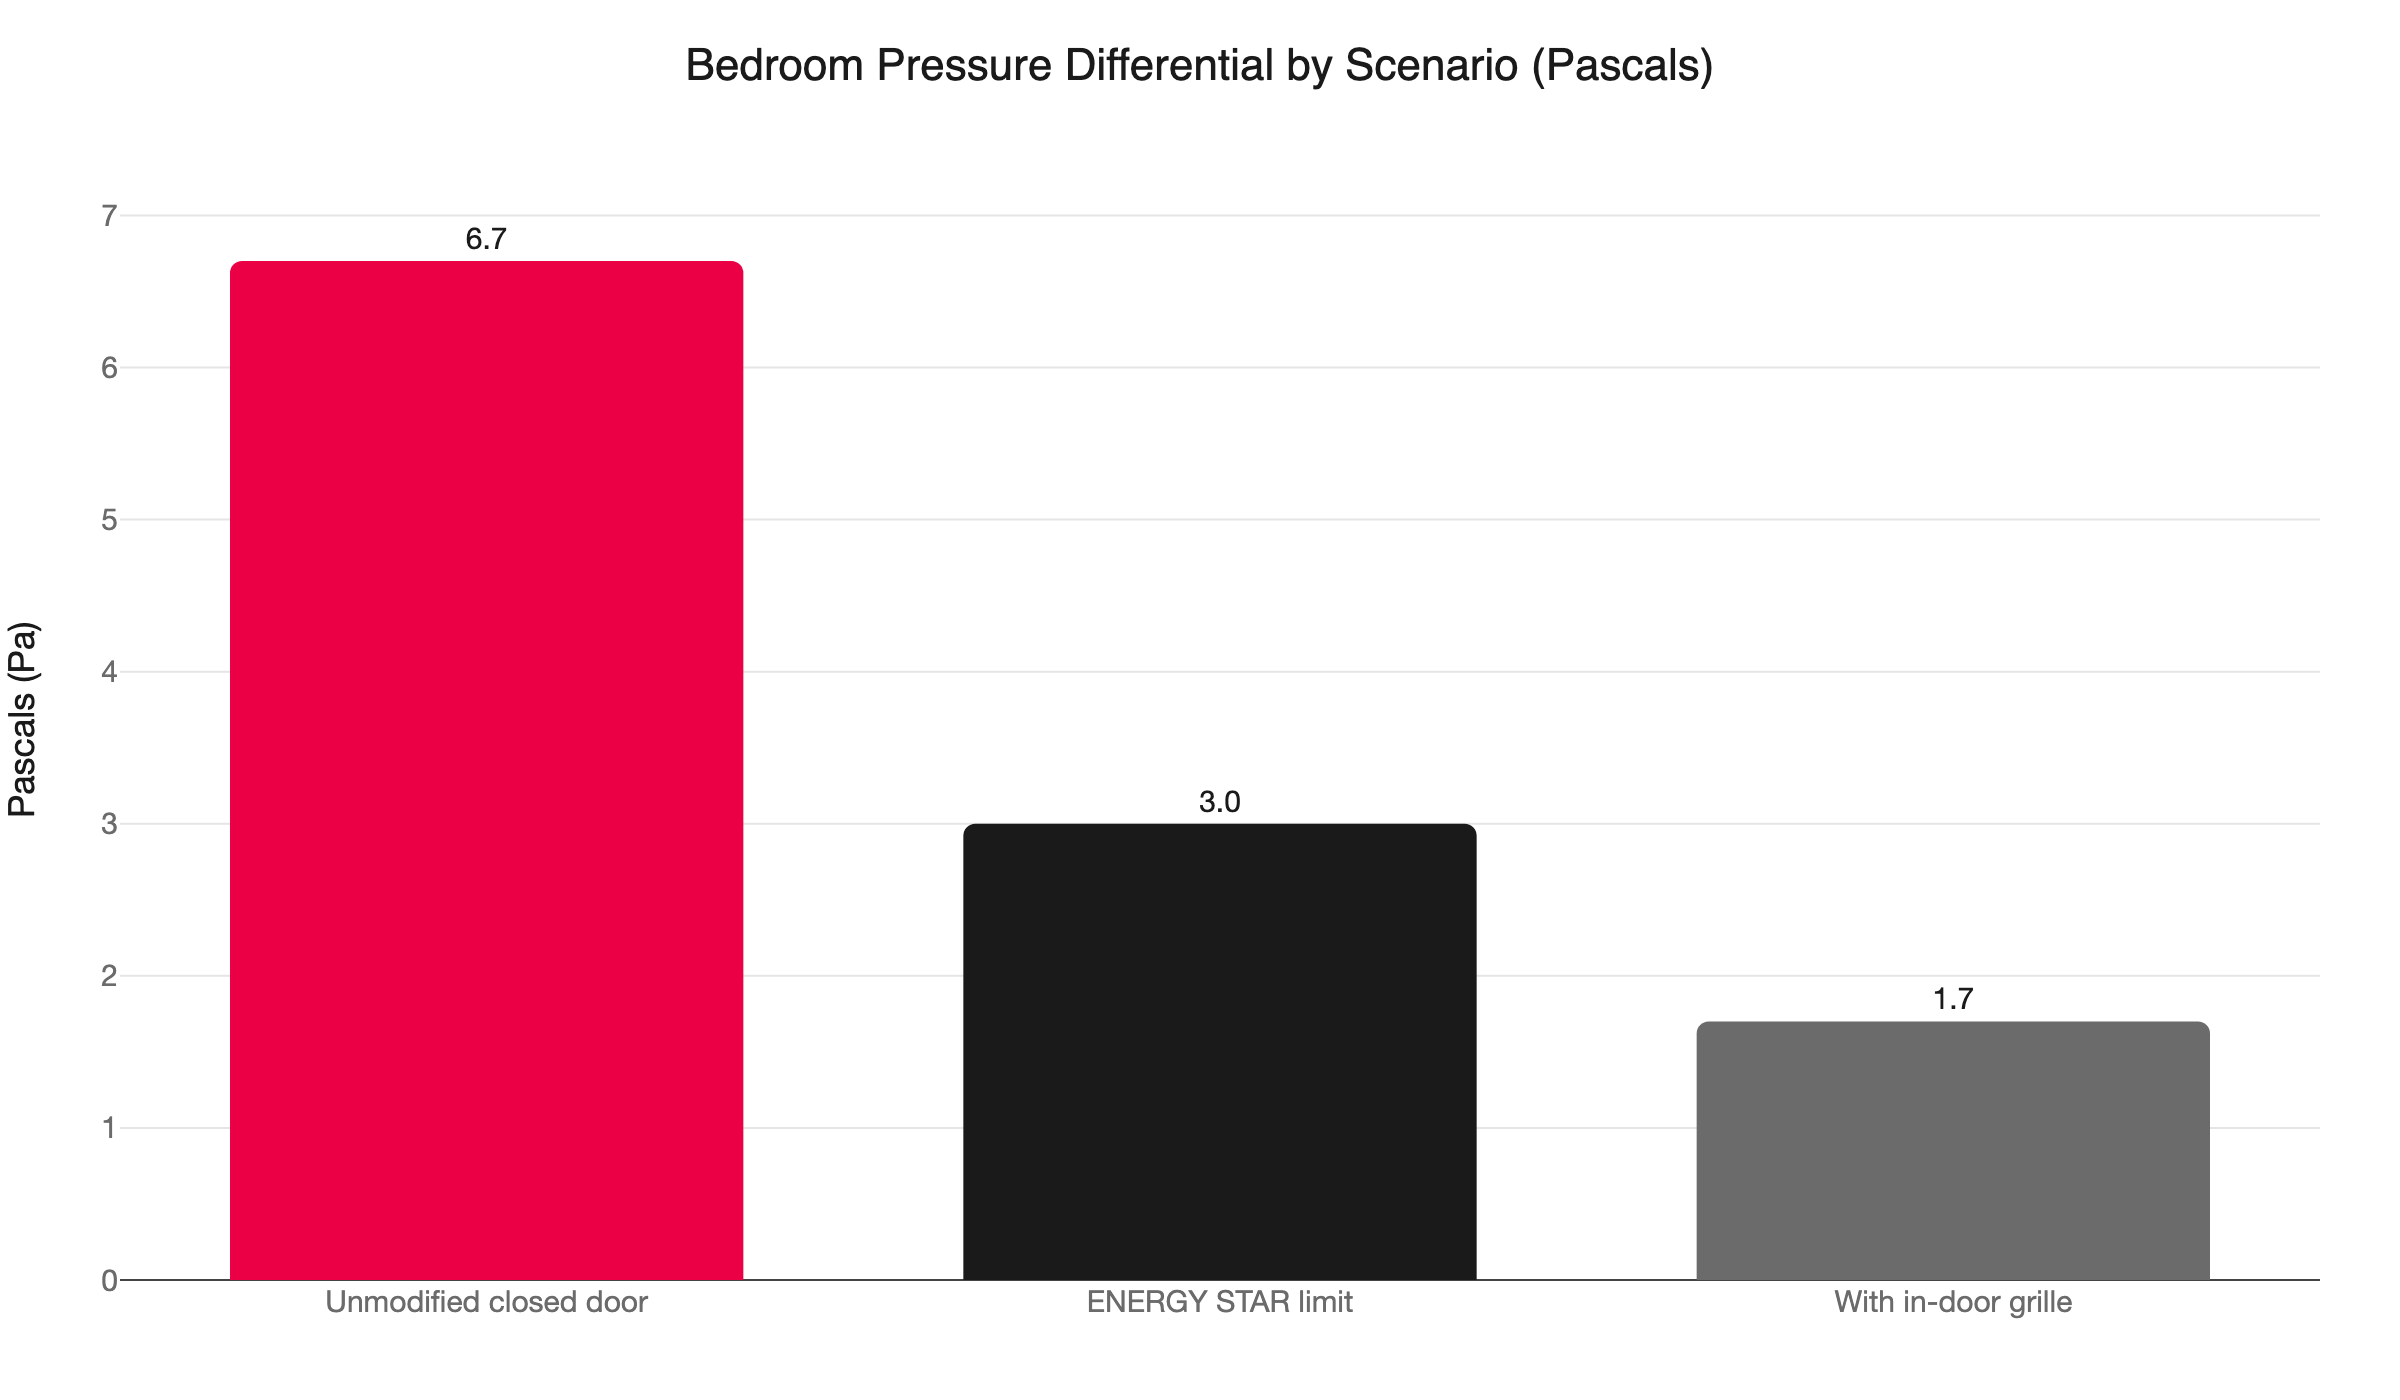
- ENERGY STAR requires bedroom pressure to stay within ±3 Pascals of the rest of the house with the air handler running. Most closed rooms in older Twin Cities homes exceed that.
- In Climate Zone 6 Minnesota, a depressurized main living area can reverse-draft a gas furnace flue. This is a safety risk, not just a comfort problem.
- Most Twin Cities homes built before the 1990s have one or two central return grilles serving the whole house. Every closed door makes the problem worse.
- Four fixes exist, ranked by cost: in-door grilles ($25-50 DIY), transfer grilles, jump ducts, and dedicated return ducts. Dedicated returns run up to $1,500 per room installed.
- You do not need a zoning system to fix this.
What Happens When You Close a Bedroom Door?
The supply duct keeps pushing air into the room. The return pathway is gone. Pressure builds until air escapes through wall cracks, and the central return draws in unconditioned outdoor air to replace what it cannot pull from the rooms.
Your HVAC system runs as a loop. The air handler pulls air through the return, conditions it, and pushes it through supply ducts to every room. That loop depends on an open path between each room and the central return grille. Close a bedroom door and you cut the return side of the loop for that room.
The supply duct does not stop. It keeps pushing conditioned air in. With no return path, pressure builds against every surface in the room.
A measurement in a real training house found that closing a single door dropped supply airflow from 171 CFM to 143 CFM. The system was still running. The pressure was fighting it.
Meanwhile, the central return is starved. It pulls air from wherever it can find it: foundation cracks, rim joists, gaps around electrical boxes. You paid to heat or cool the air sent to that bedroom. Your system now has to condition outdoor air to replace it.
Why Does Closed-Door Pressure Hit Harder in Minnesota?
The Twin Cities sit in IECC Climate Zone 6, with design temperatures at -20°F or lower. Infiltration in a pressurized home at those temperatures hits your heating bill hard. Older homes with central-return-only layouts feel every closed door immediately.
Most Twin Cities homes built before the 1990s had one or two central return grilles designed to serve the entire house. That layout worked when interior doors stayed open. It fails when bedrooms are routinely closed for sleep, privacy, or pets.
Minnesota adds two compounding factors. First, infiltration losses at extreme cold are significant. Air drawn into a depressurized living area on a -20°F night is not warm. Second, most existing homes have unsealed duct joints. Minnesota Mechanical Code Chapter 1346 requires sealed seams on all ductwork, but older systems pre-date that enforcement. Unsealed joints add unintended leak paths and make pressure imbalances worse.
Can a Closed Bedroom Door Create a Carbon Monoxide Risk?
Yes, in a home with gas appliances. A depressurized main living area can reverse-draft a furnace or water heater flue, pulling combustion gases back into the house instead of exhausting them outdoors.
This is the risk that top-ranking articles on this topic skip entirely. Here it is plainly.
When bedroom doors are closed and pressurized, the rest of the house becomes relatively depressurized. The central return hunts for air. In a home with a naturally drafted gas furnace or water heater, the flue is one of the available paths. A sufficiently depressurized area can pull combustion gases backward into the living space.
In a Minnesota January, with multiple doors closed and a furnace running at high demand, that risk is real.
High-efficiency condensing furnaces are much less vulnerable. They draw combustion air from outdoors through a dedicated PVC pipe. They do not compete for indoor air volume. If your furnace has a single-pipe vent installed before the late 1990s, call a technician to check for backdraft potential.
Our post on exhaust fans and furnace backdraft in Minnesota homes covers combustion safety in more depth.
How Do You Know If Your Home Has a Pressure Problem?
Three symptoms you can check without any tools: the bedroom door is hard to push open, you hear whistling at the door gap when the system runs, or a closed bedroom never reaches the thermostat setpoint. Any one of these points to a pressure imbalance.
ENERGY STAR requires bedroom pressure to stay within ±3 Pascals with the air handler at its highest design fan speed. Rooms receiving 150 CFM or more may tolerate ±5 Pa. You do not need a manometer to do a first check.
Symptoms a homeowner can notice:
- The bedroom door pushes back when you try to open it toward the supply vent.
- A low whistle or hiss comes from the door gap when the system is running.
- The bedroom runs noticeably warmer in summer or cooler in winter with the door closed, even when the whole-house thermostat is satisfied.
- Cold drafts come from electrical outlets or around window trim in that room during winter.
For a measured result, the Xcel Energy and CenterPoint Home Energy Squad offers a home energy assessment for $50-$100. A technician can measure actual room pressure and flag air sealing opportunities in the same visit. Qualifying Minneapolis homeowners may receive up to $1,300 through the Minneapolis Bonus Rebate Program for air sealing paired with insulation.
Do Door Undercuts Actually Fix This?
No. The DOE Building America program found that door undercuts “do not always provide an adequate return air pathway.” Seasonal wood swelling, carpet changes, and the gap size required make undercuts an unreliable fix.
This is the first thing most homeowners try. It is understandable but insufficient.
DOE Building America research found that most rooms need a 1.5-inch or larger undercut to pass enough airflow for pressure balance. Standard doors are cut with about a 0.5-inch undercut. The gap required to actually work would be visible from across the room.
The opening does not stay consistent, either. Solid wood doors swell in Minnesota’s humid summers and shrink in dry winters. Carpet thickness changes the effective opening. One analyst summarized it plainly: the undercut would need to be the size of a saloon door to work.
Skip this approach and go directly to one of the four options below.
How Much Is This Hurting Your Energy Bills?
Meaningfully. Closed doors can raise whole-house infiltration by 300-900%. Pressurized rooms push conditioned air out. The central return draws in outdoor air to compensate. Your system pays to condition that replacement air throughout every heating and cooling season.
In a Twin Cities winter, those losses compound across months of continuous heating load. Outdoor temperatures hit -20°F. Every BTU that leaks from a pressurized bedroom costs money to replace.
Pressure imbalances also push moisture through wall assemblies in ways they were not designed to handle. In Minnesota homes, that can mean condensation behind drywall and in attic spaces during extreme cold.
If your ductwork also has unsealed joints, the two problems reinforce each other. Our post on leaky ductwork and energy loss covers how duct sealing addresses that related problem.
Fix 1: In-Door Grilles
This is the cheapest fix, and the measured evidence supports it.
An in-door return air grille mounts through the door panel and creates an air transfer path between the bedroom and the hallway. The Tamarack “Perfect Balance” is the most widely referenced product. One published measurement dropped a condo bedroom from 6.7 Pa to 1.7 Pa after installation. That is well below the ENERGY STAR 3-Pascal threshold. Materials cost $25-$50 per door. Installation takes about 30 minutes.
The tradeoff is privacy and sound. A grille creates an opening in the door panel. Most designs use an offset or baffled face to reduce sound and light transfer. The path is not sealed, so some bleed is unavoidable. For households where that matters, a transfer grille or jump duct is a better option.
Fix 2: Transfer Grilles
A transfer grille cuts through the wall between a bedroom and the hallway. It lets air move between the two spaces without opening a branch return duct.
The sizing rule is one square inch of free area per CFM of supply airflow to the room. A bedroom receiving 100 CFM needs 100 square inches of grille free area. Two grilles installed offset, one high and one low, reduce sound and light transfer better than a single opening.
Transfer grilles are a clean solution when the bedroom is adjacent to a hallway and the wall is accessible. Installed cost depends on wall construction and access. Transfer grilles typically cost less than jump ducts or dedicated return branches.
Fix 3: Jump Ducts
A jump duct runs flex duct from the pressurized bedroom through the attic to the central return pathway. It achieves the same ±3 Pa target as a transfer grille when wall access makes grilles impractical.
Two factors matter specifically for Minnesota homes.
First, jump ducts running through unconditioned attic space must be insulated to current code. In a Minnesota attic at -20°F, an uninsulated 10-inch flex duct becomes a heat-loss path. The insulation requirement adds to the cost and scope of the project.
Second, the attic must be accessible. Jump ducts are a good choice when the attic is open and the bedroom wall is not. They cost more than door grilles or transfer grilles, but they solve cases where the other options cannot.
Fix 4: A Dedicated Return Duct
The most thorough fix is a branch return duct running from the bedroom directly back to the air handler. This is how well-built new construction handles multi-room airflow balance.
Return air capacity across the full system should be roughly double the supply air volume. Return airflow velocity should stay below 500 feet per minute to avoid noise. A dedicated return per room, sized to ACCA Manual D standards, achieves both.
Retrofit cost runs $500-$1,500 per room. The final number depends on routing distance, access, and whether the existing system can handle more return capacity. This makes the most sense when you are addressing multiple rooms at once. It also fits when a whole-system assessment shows overall return capacity is deficient.
If your system shows broader symptoms of restricted airflow, our post on high static pressure in HVAC systems covers the full diagnostic picture.
Which Fix Is Right for Your Twin Cities Home?
Start with the least invasive option and work up. In-door grilles are a good first test for one or two rooms. Transfer grilles handle sound-sensitive households. Jump ducts work when walls won’t. A dedicated return is the right call for whole-house return deficiency.
A practical decision guide:
- One or two rooms, sound is not a concern: In-door grille. DIY, $25-50 per door, 30 minutes.
- Sound matters, or multiple rooms involved: Transfer grilles, professionally installed, offset pair per room.
- Wall access is poor, attic is accessible: Jump duct with code-compliant insulation.
- Whole-house deficiency, pre-1990s central-return-only layout: Dedicated return duct assessment and installation, sized to ACCA Manual D.
If you are unsure where your home falls, a pressure measurement during a service visit will tell you. Our post on return air problems in Twin Cities HVAC covers how deficient return capacity affects the whole system.
When Should You Call Northern One Hour?
Call when DIY grilles did not solve the problem, when you want a measured pressure result before choosing a fix, or when you have gas appliances and are concerned about backdraft risk.
We are locally owned and operated in Ramsey, MN. We serve Minneapolis, St. Paul, Blaine, Maple Grove, Plymouth, Brooklyn Park, Woodbury, Bloomington, and the surrounding Twin Cities area.
Our team is backed by the national One Hour Heating & Air Conditioning franchise. That means the resources of a national brand with the accountability of a local owner who answers for the work.
We stand behind our on-time commitment: “Always On Time… Or You Don’t Pay a Dime!(R)”
To schedule a pressure assessment or duct evaluation, call us at (763) 260-6662 or book online. We will show up when we say we will.
Frequently Asked Questions
Does closing bedroom doors hurt your HVAC system? +
How do I know if closed bedroom doors are causing HVAC pressure problems? +
What is the cheapest fix for closed bedroom door pressure problems? +
Need a technician now?