
How Many Tons AC Do I Need for My House? Twin Cities Guide
Key Takeaways
- One ton of AC equals 12,000 BTU of cooling per hour.
- Most Twin Cities homes need between 1.5 and 4 tons, depending on size and age.
- Charts and rules of thumb disagree by a full ton or more at the same square footage.
- Older homes with upgraded insulation and windows often need less than their size suggests.
- Bigger is not better. An oversized AC cycles on and off and handles humidity poorly.
- Ask your contractor for the Manual J printout, not just a tonnage number.
- Our field-experience ranges below are sanity checks, not a replacement for a calculation.
How many tons of AC does your house need?
Most Twin Cities homes between 1,000 and 3,000 square feet need about 1.5 to 4 tons of cooling. Home age, insulation, windows, ducts, and sun exposure all move that number. Treat any range as a sanity check, then ask for a Manual J load calculation to get your real answer.
If you have searched “how many tons AC do I need for my house,” you have probably seen a dozen charts. They rarely agree. Square footage alone cannot answer the question.
We are Northern One Hour Heating & Air Conditioning, a locally owned and operated Twin Cities company. We size and install central air in Minnesota homes every cooling season.
What does “tons” mean on an air conditioner?
A ton measures cooling power, and it has nothing to do with the unit’s weight. One ton removes 12,000 BTU of heat per hour. A 3-ton unit removes 36,000 BTU per hour. The name comes from the days when cooling was measured against melting a ton of ice.
You will see tonnage on the unit’s data plate. Look in the model number for a two-digit number such as 24, 36, or 48. Those digits often hint at BTU in thousands. A 36 usually means 36,000 BTU, or 3 tons.
Tonnage only tells you capacity. For efficiency, check the SEER2 rating. Our guide to SEER2 ratings and AC efficiency explains what the numbers mean for Minnesota homes.
How many square feet does a 3-ton AC cover?
A 3-ton AC often cools about 1,500 to 2,000 square feet in a typical home. Treat that as a rough range. Insulation, windows, sun exposure, and duct quality can shrink or stretch it, so two homes of the same size can need different tonnage.
Here is the math behind the common shortcut. A 3-ton unit delivers 36,000 BTU. At 20 BTU per square foot, that covers 1,800 square feet.
One national sizing guide uses that 20 BTU shortcut. Its chart says 1,500-2,000 square feet needs 2.5-3 tons. The same chart lists that row at 30,000-36,000 BTU. Yet the 20 BTU rule would give up to 40,000 BTU at 2,000 square feet.
So even one guide does not match itself. That is no knock on the writers. It shows how loose a rule of thumb is.
Other charts we have seen list higher numbers for the same square footage. Some run a full ton above that guide. Pick a different chart and your answer can change by a full ton.
Why do tonnage charts disagree so much?
Charts disagree because they guess at the same unknowns. They do not know your insulation, your windows, your ducts, or which way your house faces. Each chart bakes in different assumptions, so each lands on a different number.
Think about what a chart leaves out:
- How much insulation sits in your attic and walls.
- How many windows you have and which way they face.
- How leaky the house is to outside air.
- How much shade your lot gets.
- How many people live there and what you run all day.
- How well your ducts deliver air to each room.
None of that shows up in a square footage column. Two 2,000 square foot houses can differ by a full ton or more. One might be a 1990s two-story with tight windows. The other might be a 1950s rambler with a sunny, west-facing great room.
The U.S. Department of Energy says that to right-size a system, you must first accurately determine both the heating and cooling loads. A chart does neither.
Twin Cities tonnage ranges by square footage and home age
Use the ranges below as a starting point for a conversation. They come from our own field experience in Twin Cities homes. They are not a published standard, and no government or industry body gives age-based ranges for our area.
| Home size | Newer, tight (2010 and later) | 1980 to 2009 | Older, pre-1980, not upgraded |
|---|---|---|---|
| 1,000 sq ft | 1.5 tons | 1.5-2 tons | 2 tons |
| 1,500 sq ft | 2 tons | 2-2.5 tons | 2.5-3 tons |
| 2,000 sq ft | 2.5 tons | 2.5-3 tons | 3-3.5 tons |
| 2,500 sq ft | 3 tons | 3-3.5 tons | 3.5-4 tons |
| 3,000 sq ft | 3.5 tons | 3.5-4 tons | 4-5 tons |
Use the table as a gut check on a quote. If a contractor proposes 5 tons for a tight 2,000 square foot house, ask why. If a contractor proposes 2 tons for a leaky, sunny 2,500 square foot house, ask the same.
Square footage here means the cooled living space. A finished basement may need its own look. So might a bonus room over a garage, which often runs hot. Our post on bonus rooms over garages covers that problem.
Does home age change how many tons of AC you need?
Yes. Age usually tracks construction and upgrades. A newer, tight house holds cool air and blocks heat. An older house with thin insulation and drafty windows lets heat in. But an older house that has been upgraded can act like a newer one.
Age by itself is not the factor. What has been done to the house is.
Older Twin Cities homes often share these traits:
- Less attic and wall insulation than today’s homes.
- Original single-pane or early double-pane windows.
- Gaps around rim joists, chimneys, and attic hatches.
- Ducts that were added later, or run through hot attics.
Each of those raises the cooling load. Many owners have fixed them, though. They have blown in attic insulation, replaced windows, and sealed air leaks. Those upgrades can cut the load enough that the old AC is oversized for the house it serves today.
That is why a 1960s house with new windows and a sealed attic may need less cooling than the table’s older column suggests. Our post on resizing HVAC after insulation and window upgrades walks through this. If you plan to seal the house, do it first. Read about air sealing before an HVAC upgrade to see why the order matters.
How does the Twin Cities climate affect AC sizing?
Our climate pushes sizing toward the smaller side, but humidity matters. We have a short, humid cooling season on top of a long, cold winter. A smaller, well-matched AC usually handles humid days better than a big one that shuts off too fast.
One weather aggregator lists about 682 cooling degree days against about 7,981 heating degree days each year for Minneapolis and St. Paul. Degree days measure how much heating or cooling a climate demands. This is a third-party summary, so treat the exact figures as approximate.
Minnesota is a heating-dominated climate. Our AC works fewer days than in the South. But on the hottest, stickiest afternoons, it still has to perform.
That mix creates two traps:
- Sizing for the worst day only. A giant unit meets the 95-degree peak but runs poorly the other 60 days.
- Ignoring humidity. Cooling air and removing moisture happen together. A unit that cycles too fast cools the air but leaves it clammy.
If your house already feels dry in summer, that is a different problem. See why an air conditioner can make your house too dry. Either way, the fix starts with right-sized equipment.
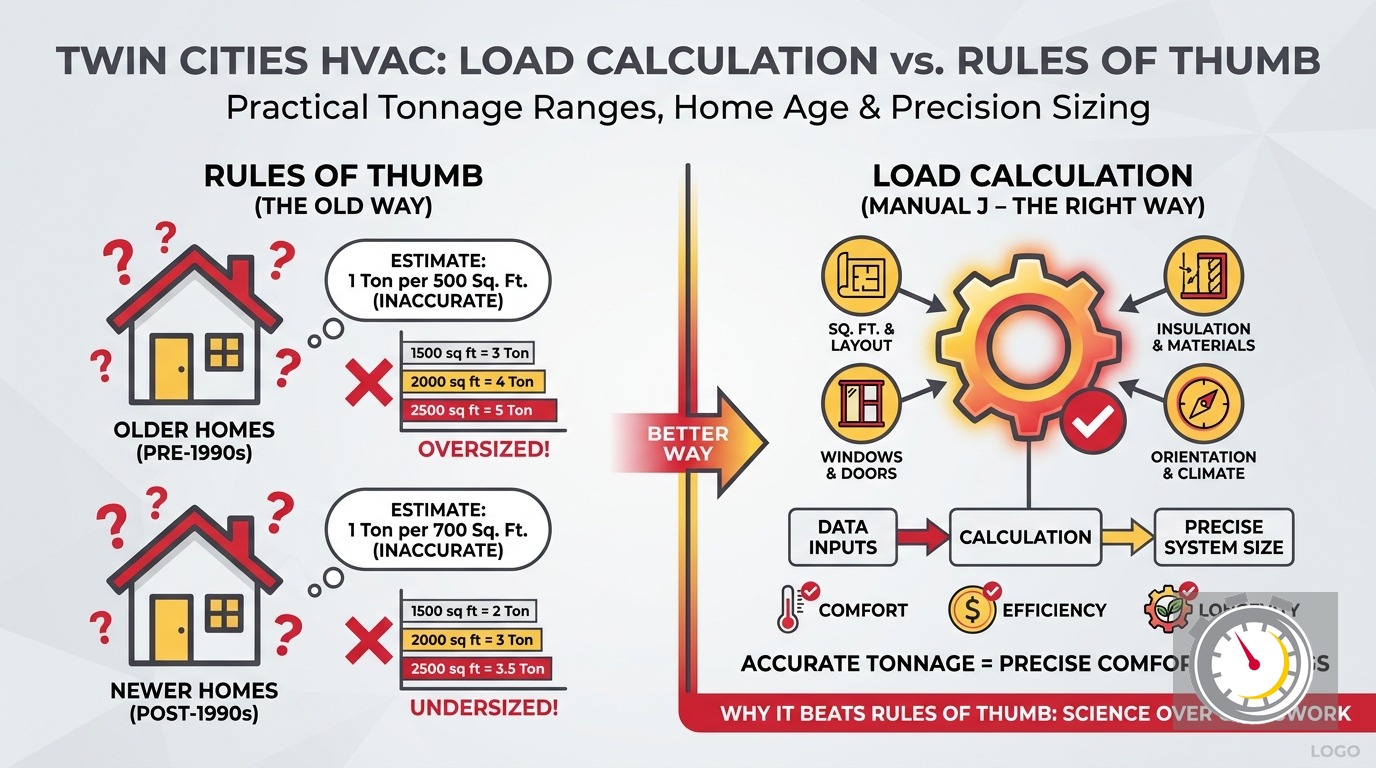
Why does a load calculation beat rules of thumb?
A load calculation measures your actual house instead of guessing from square footage. It adds up heat gain from walls, windows, the attic, air leaks, people, and appliances. You get a documented cooling number for your home, which a rule of thumb cannot give you.
The Department of Energy is blunt about this. It says “rules of thumb” are too often used to size comfort systems, which results in excessively oversized systems. It also says oversizing raises cost, wastes energy, and causes frequent on-and-off cycling.
The industry standard for homes is Manual J from ACCA. The Department of Energy notes that ACCA’s Manual J, Eighth Edition, enables contractors to perform load calculations for homes. It adds that equipment, including ducts, should be selected based on those loads.
A fair word on savings: right-sizing is mostly about comfort. Some studies find it saves little on energy bills, and we do not promise big savings from sizing alone. What you gain is steadier temperatures, better humidity control, quieter operation, and longer equipment life.
For a deeper look, read our post on Manual J and right-sized systems.
What does a Manual J load calculation include?
A Manual J calculation lists every part of your home that gains or loses heat. A contractor measures the house, notes the construction, and enters it all into software. The output shows total load and room-by-room loads. Those numbers drive the equipment choice and the duct design.
Here is what a thorough visit covers:
- Measurements. Room sizes, ceiling heights, and the home’s orientation.
- Windows and doors. Size, type, number, and direction they face.
- Insulation. Attic, walls, floors, and foundation.
- Air leakage. How tight or drafty the house is.
- Ducts. Location, size, and condition.
- Internal heat. People, lights, and appliances.
You get more than one number. The results show which rooms need the most air, which helps you spot the upstairs bedroom that always runs hot. They also tell the installer whether your current ducts can carry the airflow a new unit delivers.
Ducts deserve a note. The best-sized AC still fails if the ducts are undersized or leaky. Our team checks that fit as part of a proper replacement. If upper floors are your pain point, see our guide on why upstairs rooms run too hot in summer.
What happens if your AC is too big?
An AC that is too big cools the air quickly and shuts off, then restarts soon after. That constant cycling wastes energy, wears parts, and leaves humidity behind. The house feels cool but damp, with uneven temperatures from room to room.
The Department of Energy lists the same problems. Oversizing raises cost, wastes energy, and causes frequent on-and-off cycling. We see the results in real homes.
Common signs of an oversized AC:
- The unit runs in short bursts of a few minutes.
- The house feels clammy even when the air is cool.
- Some rooms are cold while others stay warm.
- The system sounds loud when it starts.
- Repair calls come up more often than they should.
Our post on oversized AC problems in the Twin Cities goes deeper. If your unit cycles too fast, also read about AC short cycling causes and fixes.
What happens if your AC is too small?
An undersized AC runs nearly nonstop on hot days and still cannot reach the set temperature. It strains the compressor and raises energy use. You feel it on the hottest afternoons, when the house creeps up several degrees.
Undersizing is less common than oversizing. Most contractors lean big to avoid callbacks. It does happen, though, especially after an addition or a finished attic or basement that was never added to the load.
If you have added space, tell your contractor. The calculation should include every cooled area. Our guide to HVAC options for home additions shows how to handle that.
Before you blame size, rule out simpler issues. A dirty coil, low refrigerant, or a failing part can mimic an undersized unit. Start with our AC not blowing cold air troubleshooting guide.
Should the furnace and AC be sized together?
Often, yes. In many Twin Cities homes the furnace and AC share one blower and one duct system, so changing one can affect the other. Checking both at once keeps airflow working in summer and winter.
This matters most when you replace only one piece. A new AC paired with an old furnace blower can leave you with airflow problems. Our post on replacing just the AC or just the furnace explains when matching makes sense.
Timing also plays a role. If both are near the end of their life, replacing them together can save on labor and give you a matched system. See our advice on the best time to replace a furnace and AC.
A load calculation covers heating too. The same walls, windows, and air leaks that set your cooling load also set your heating load. One visit can inform both decisions.
What should you ask a contractor about AC sizing?
Ask how they arrived at the tonnage, and ask to see it in writing. A good contractor welcomes the question. The answer tells you whether you are getting a calculated system or a guess in a bigger box.
Bring these questions to any estimate:
- Did you perform a Manual J load calculation on my home?
- Can I have a copy of the printout?
- What are the room-by-room loads?
- Will my existing ducts handle the airflow of the new unit?
- How did you account for my insulation and windows?
- Why this tonnage and not a half ton up or down?
If the answer is “we just match what you have,” push back. The old unit may have been the wrong size from day one. It may also be wrong now after your home upgrades.
Minnesota’s residential energy rules, Minnesota Rules 1322.0010, incorporate the residential provisions of the 2012 IECC into the state code. That page does not say how to size an AC. Do not assume a contractor ran a load calculation. Ask.
Our HVAC bid comparison guide shows how to line up quotes side by side. If a quote seems off, our post on getting a second opinion can help.
What does a right-sized AC cost in the Twin Cities?
For a typical Twin Cities home, a mid-tier central AC replacement runs about $7,500 to $10,400 installed. High-efficiency units at 18 to 20 or more SEER2 run about $11,000 to $15,600. Your final price depends on size, efficiency, ducts, and any added work.
Tonnage affects price, but less than people expect. Efficiency tier, duct changes, and install complexity often move the total more. A half ton up or down rarely makes or breaks the budget. A wrong size, though, costs you in comfort for years.
For a full breakdown, see our guide to AC replacement cost in Minnesota. If you want to spread out the cost, read about HVAC financing options. We can walk you through financing when you book an estimate.
Rebates can help too. Utility programs change often, so check current amounts before you count on them. Our post on Xcel and CenterPoint HVAC rebates is a good place to start.
Buying or selling a home? Check the AC size
If you are buying, ask whether the AC matches the house. A unit that is too big or too small may signal future repair bills. Our HVAC inspection checklist for buyers lists what to look for, including age and sizing clues.
If you are selling, a well-matched system is a selling point. Buyers notice when the house cools evenly. Our guide on HVAC inspection when selling a Minnesota home explains how to prepare.
Gather the paperwork either way. A load calculation printout from a past install shows the system was sized on purpose.
How a Northern One Hour estimate works
We start with your house and skip the chart. A comfort advisor looks at your current system, your ducts, and your pain points. We then run a load calculation and explain the results in plain language. You see the numbers behind every recommendation.
We are locally owned and operated, so we live in the same climate you do. We know how a July heat wave feels in a Blaine two-story or a Plymouth rambler. We also know how fast humidity changes our summers.
We stand behind our timing too. Our promise is “Always On Time… Or You Don’t Pay a Dime!(R)” We arrive within the time window you select. If the technician does not show up on time, you do not pay for the service.
Our central air team handles sizing, ducts, and installation start to finish. Learn more about central air conditioning installation.
Ready to find your right AC size?
Skip the chart and the guess. Get a number built from your own house. Call Northern One Hour at (763) 260-6662 or book online to schedule fast. Ask for a Manual J load calculation, and ask for the printout.
Whether you are replacing a failing unit or planning ahead, we will help you land on the right tonnage. We serve homeowners across the Twin Cities, including Minneapolis, St. Paul, Ramsey, Blaine, Maple Grove, Plymouth, Brooklyn Park, Woodbury, and Bloomington.
Frequently Asked Questions
How do I know how many tons of AC a single room needs? +
What is the cooling capacity of a 12,000 BTU air conditioner? +
What size AC do I need for a 1,000 sq ft mobile home? +
Need a technician now?