
HVAC Vaulted Ceiling Heating Problems: 4 Fixes That Work
Key Takeaways
- Warm air rises. In rooms taller than 10 feet, a 15 to 20°F floor-to-ceiling gradient is common without active air mixing.
- ASHRAE Standard 55-2020 limits the acceptable vertical temperature difference to 5.4°F at seated occupant height. Most vaulted rooms exceed that limit by a wide margin.
- The most common root cause: supply registers placed high on walls, the builder default, deliver warm air straight into the ceiling layer. The floor stays cold.
- Four fixes in order of cost: ceiling fan direction (free), supply register relocation, motorized damper zoning, and variable-speed furnace or heat pump.
- Minnesota rebates from Xcel Energy, CenterPoint Energy, and the federal IRA help offset the cost of the more expensive fixes.
The sensation is specific. You’re in wool socks on a January morning. The thermostat says 70°F. But the kitchen floor feels like a different building from the ceiling 18 feet overhead. The upstairs hallway is t-shirt weather. The main-floor couch is a blanket situation.
This is heat stratification. It’s one of the most common HVAC vaulted ceiling heating problems in Twin Cities homes. It shows up in open floor plans, great rooms, cathedral ceilings, and any space where the ceiling climbs past 10 feet. Most content on this topic was written for Southern California or Atlanta. That content is nearly useless here.
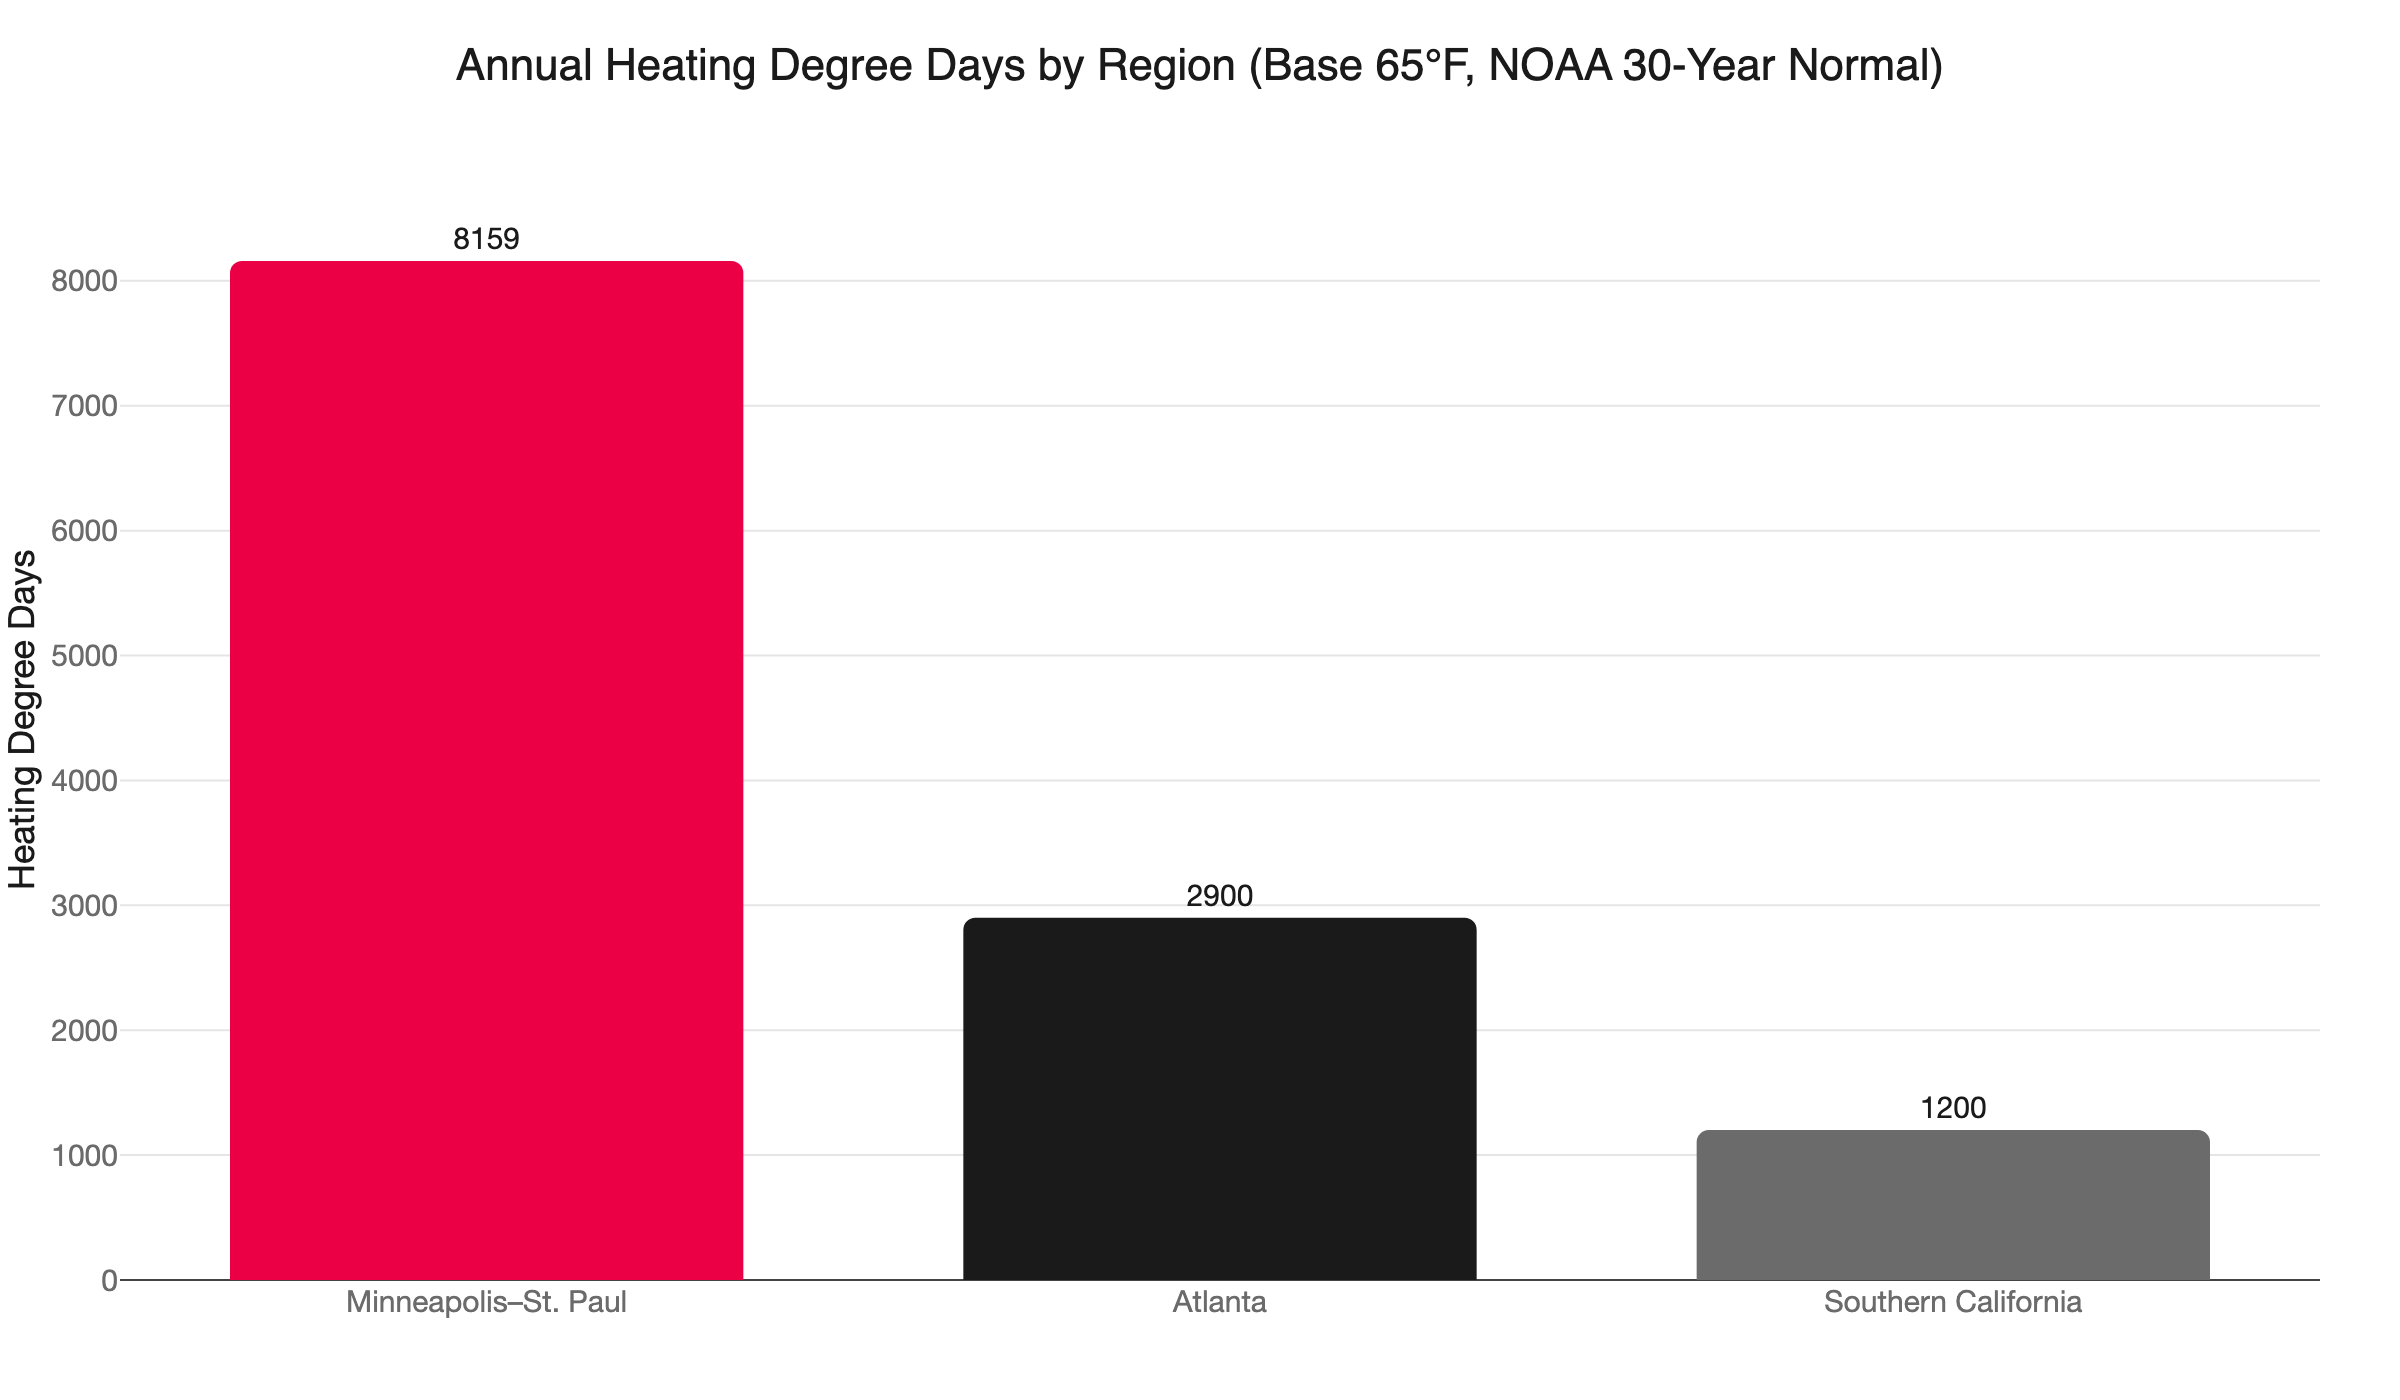
Minneapolis-St. Paul averages approximately 8,159 heating degree days per year, based on NOAA’s 30-year climate normal. That’s roughly seven times the heating load of Southern California and nearly three times Atlanta’s. Stratification that wastes 10% of your heating output here costs far more than it does anywhere warmer.
This post covers the physics, the root cause most homes share, and four concrete fixes in order of cost. Starting with free.
Why Does Heat Stratify in a Vaulted Ceiling Room?
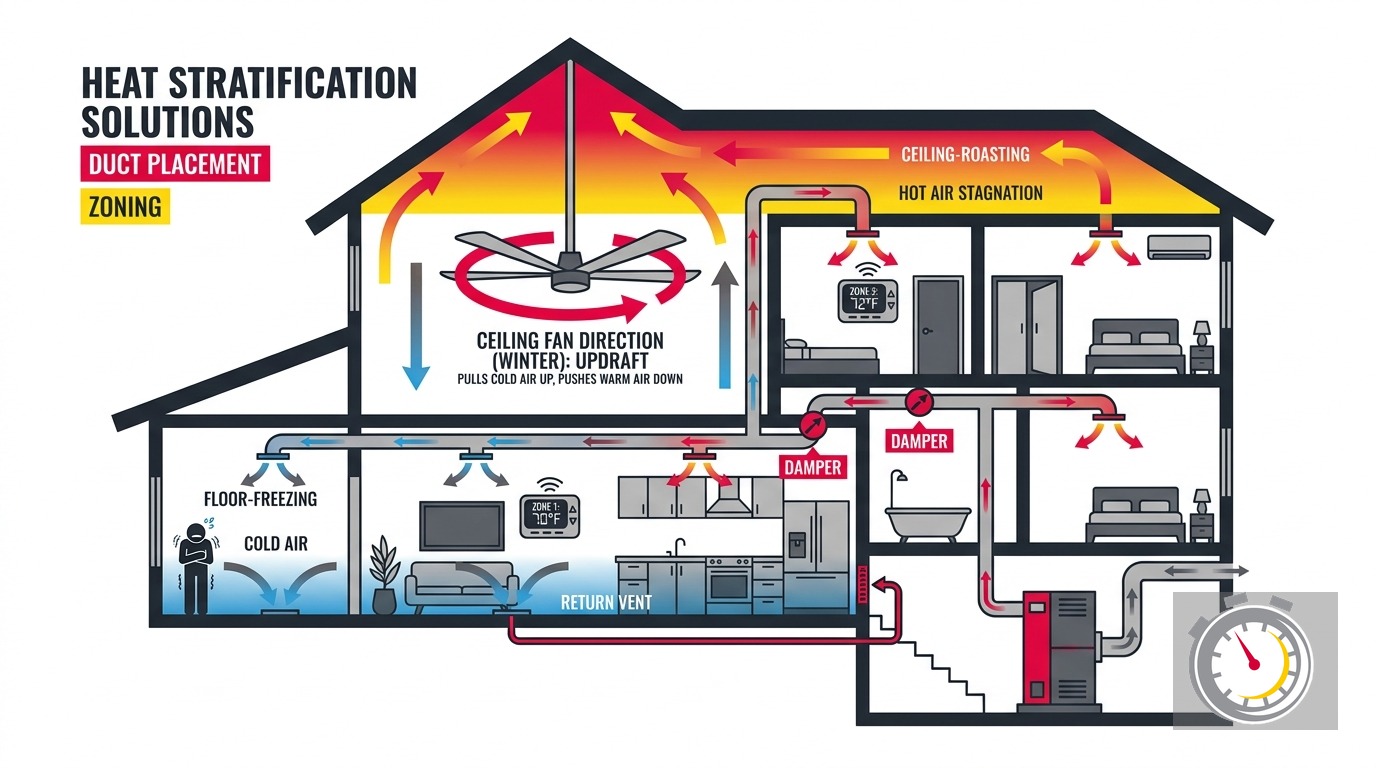
Warm air is lighter than cool air and rises. Without enough turbulence to mix a tall room, warm air pools at the ceiling while the floor stays cold. A 20-foot vaulted ceiling can develop a 15 to 20°F floor-to-peak gradient before any corrective mixing occurs. The thermostat at mid-wall calls the heating cycle satisfied while the occupied zone is still cold.
Your forced-air system pushes heated air into the room. That air rises immediately. In a standard 8-foot room, the system generates enough turbulence to mix the air before a significant gradient forms. A vault that rises 16 or 20 feet changes that equation. Warm air reaches the ceiling and stays there. Gravity keeps cool air near the floor. The two layers barely exchange without some form of intervention.
In a poorly mixed room, temperature rises roughly 1°F for every foot of height. Your thermostat sits at mid-wall, about 5 feet off the floor. It reads the comfortable middle layer and calls the cycle off. Your ankles are still in 60°F air.
This is not a furnace-sizing problem. Your furnace is likely the right size. The problem is air distribution: where the heat goes once it leaves the equipment, not how much of it there is.
How Big Is the Temperature Gap?
ASHRAE Standard 55-2020 sets a clear threshold: the vertical temperature difference between ankle height (4 inches off the floor) and head height (4 feet, for a seated occupant) should not exceed 5.4°F. Vaulted rooms with poor air mixing routinely exceed that limit by a factor of three or more, with floors running 15°F colder than the thermostat reading on a January afternoon.
That standard exists because the discomfort is real, measurable, and well documented. You’re not imagining the cold floor. The building science community has quantified it. Meeting that standard is the job your HVAC system is supposed to do.
Why Does Builder-Standard Duct Placement Make the Problem Worse?
High-wall supply registers deliver warm air directly into the ceiling layer that is already stratified. The thermostat at mid-wall satisfies quickly while the floor stays cold. For heating-dominated climates, registers belong low on exterior walls or near floor level. Warm air then enters the occupied zone first and rises naturally through the space where people actually live.
Most new construction places supply registers high on interior walls. Builders do this for two reasons: it looks cleaner, and routing ductwork through attic chases is easier than running it through floor framing. The result is a system built for contractor convenience, not for heating performance in Minnesota winters.
High-wall registers dump warm air into the ceiling layer. The air exits the register and spreads across the ceiling plane. The thermostat satisfies quickly. The floor stays cold. The system cycles off. Nothing changes for your feet.
The U.S. Department of Energy estimates that 20 to 30 percent of air moving through a duct system is lost to leaks, holes, and poorly connected sections. In a vaulted home where registers are already aimed at the ceiling, that loss compounds. You pay to heat a zone where no one sits.
ACCA Manual T, the engineering standard for residential air distribution, recommends supply registers low on exterior walls for heating-dominant climates. Warm air enters at floor level. It rises through the occupied zone. The thermostat satisfies from the correct elevation. That’s the right design.
Minnesota falls in IECC Climate Zone 6 (the southern two-thirds of the state), which requires R-49 ceiling insulation. Vaulted ceilings often fall short because shallow rafter bays limit insulation depth. A cold ceiling surface accelerates heat loss and compounds every stratification fix applied below it. If your vaulted ceiling is under-insulated, that’s a parallel problem worth addressing.
Fix 1: Reverse Your Ceiling Fan - This Week, Free
Every ceiling fan has a direction switch on the motor housing: a small toggle or slider. In summer, the blades run counterclockwise (viewed from below) to push air down and create a cooling effect. In winter, flip that to clockwise, at the lowest speed setting.
A clockwise blade on the lowest speed pushes the warm ceiling layer down along the walls. It does this without creating a draft at occupant level. The speed is too low for any wind-chill effect at floor height. The U.S. Department of Energy credits this change with reducing heating costs by up to 15% in rooms where stratification is the primary issue.
In a Minnesota home running through a full heating season, 15% is real money. If your great-room ceiling fan has been running in summer mode since October, flip it today. Set it to the lowest speed setting. Give it a week and note whether the floor temperature improves.
This fix costs nothing and takes 30 seconds. It works well when the stratification problem is mild to moderate. If the floor is still cold after a week with the fan reversed, the duct system needs attention.
Fix 2: Relocate the Supply Registers
Moving supply registers from high-wall positions to floor-level placements is a duct modification job. Scope depends on your home’s framing and what’s accessible below the great room floor.
A great room over a basement or accessible crawl space can often be retrofitted with floor registers without major structural work. The branch duct drops through the floor assembly and terminates in a floor boot. The original high-wall register is capped or converted to a return-air grille. A room over a slab or an attic requires more creative routing, but it is achievable in most cases.
Register relocation is also the right time to seal the duct system. Leaky ducts in a vaulted home send conditioned air into ceiling cavities or attic space before it reaches the living area. Sealing the supply trunk and branches while the system is already open adds little incremental labor. It solves a parallel problem at the same time. For a deeper look at what a proper duct seal involves, see our post on duct sealing and leaky ductwork energy loss.
Full ductwork replacement runs $6,500 to $13,000 for most homes. Duct sealing alone runs around $1,300. Targeted register relocation on a specific duct section typically falls between those figures, depending on run length and access difficulty. A technician can scope the job after reviewing your floor plan and existing duct layout.
Does HVAC Zoning Actually Solve Stratification?
Yes, if the system is designed correctly. A two-zone setup with motorized dampers and separate thermostats for the main floor and upper level can reduce the temperature differential from 8 to 12°F down to 2 to 3°F in a typical two-story open-plan home. That puts the space within the ASHRAE 55 comfort threshold.
Zoning works by directing airflow where each zone’s thermostat is currently calling for heat. The main-floor thermostat stays in its zone. The system keeps running until the floor zone is actually comfortable. Without zoning, a single mid-wall thermostat satisfies and the system shuts off while the occupied zone is still cold.
Zoning also corrects the stratification feedback loop that affects two-story open-plan homes. Without zoning, the main-floor thermostat satisfies while the upper level is still 8°F warmer. The main floor is cold. The upstairs is overheated. The system cycles off when half the home is uncomfortable. With separate zone thermostats, each area controls its own setpoint independently.
One additional variable: where the thermostat is placed within each zone matters. A thermostat mounted too high samples the warm air layer and shuts the system off before the floor zone reaches setpoint. Standard mounting height, about 5 feet from the floor on an interior wall away from supply air, is correct. Small placement errors compound stratification problems rather than solving them.
For a full breakdown of how zoning works in two-story and open-plan homes, see our guide to HVAC zoning systems for two-story homes.
Fix 4: Variable-Speed Equipment and Why It Matters for Zoning
Zoning only functions correctly with variable-speed equipment. A standard single-stage furnace runs at 100% output or off. Close zone dampers while that furnace is running and the duct system over-pressurizes. That excess pressure stresses the blower motor, flexes duct joints, and can accelerate duct leakage over time. Variable-speed capability is not optional for a properly designed zoning system.
Variable-speed (ECM) furnaces adjust airflow continuously. When a zone satisfies and its dampers close, the furnace reduces blower speed to match the smaller duct opening. The system stays in pressure balance. It also runs longer at lower speed, which creates sustained, gentle air mixing rather than short, high-intensity blasts. That sustained mixing is what keeps the floor zone comfortable between heating cycles.
For more on how variable-speed and modulating furnaces perform across a Minnesota heating season, see our post on whether a modulating furnace is worth the cost.
A high-efficiency, variable-speed furnace in the 95 to 96% AFUE range starts at around $6,500 installed in the Twin Cities. A modulating unit in the 97 to 98% AFUE range starts at around $9,100. Both figures include equipment, labor, and startup. Financing is available for qualifying systems.
Cold-climate heat pumps are also worth considering here. They operate at lower supply-air temperatures than gas furnaces. Lower supply-air temperature means the system needs more airflow to deliver the same BTUs. More airflow means more room mixing by design. A cold-climate heat pump paired with correctly placed registers and a zoning system addresses stratification at the system level rather than just managing its symptoms. If your furnace or central air is approaching the end of its useful life, a heat pump consultation is worth scheduling alongside any duct work discussion.
What Minnesota Rebates Apply to These Upgrades?
Xcel Energy and CenterPoint Energy offer rebates for high-efficiency furnaces (AFUE 96% or higher) and qualifying smart thermostats. The federal 25C tax credit covers 30% of qualifying equipment costs up to $2,000 per year for heat pumps. Income-qualified homeowners may receive up to $8,000 for a qualifying heat pump system under the federal Inflation Reduction Act programs.
Here is what’s currently available, and where to verify the current amounts before you buy.
Xcel Energy: Rebates for high-efficiency gas furnaces (AFUE 96% or higher), qualifying smart thermostats, and heat pump systems for MN customers. Amounts change each program year. Verify current offers at Xcel Energy’s residential heating and cooling rebate page.
CenterPoint Energy: Rebates for high-efficiency furnaces and smart thermostats for MN natural gas customers. Check current amounts through the DSIRE database, which aggregates state and utility incentive programs by ZIP code.
Federal 25C tax credit: The Energy Efficient Home Improvement Credit covers 30% of qualifying equipment costs. The annual cap is $2,000 for heat pumps and $600 for qualifying furnaces and thermostats. This credit stacks with utility rebates in the same tax year.
Federal IRA home energy rebates: Income-qualified Minnesota homeowners may qualify for up to $8,000 for a qualifying heat pump system under the IRA’s HEAR and HEEHRA programs. Check current availability at mn.gov/commerce/energy or the federal Home Energy Rebates page.
Our guide to Xcel and CenterPoint HVAC rebates in Minnesota walks through how to layer these incentives correctly so you capture every available dollar on a single project.
When Is It Time to Call a Pro for HVAC Vaulted Ceiling Heating Problems?
If reversing your ceiling fan doesn’t solve the cold floor, the duct system is the likely cause. A technician can assess register placement, measure airflow at each supply grille, and identify where heat is going instead of the occupied zone. Most solutions are less invasive than a full ductwork replacement.
If the fan flip helps but doesn’t fully solve the problem, the next step is a diagnostic visit. A technician reviews your actual duct layout, measures airflow at each grille, and identifies the shortest path to a comfortable floor. Register relocation, duct sealing, zoning design, and equipment decisions all follow from that assessment. Skipping the diagnostic leads to guesswork and rework.
Expect the technician to ask about your ceiling insulation as well. IECC Climate Zone 6 calls for R-49 above the ceiling plane. Vaulted ceilings with shallow rafter bays often fall short of that depth. A cold ceiling surface makes every stratification fix work harder than it should. If the insulation is thin, that’s a parallel project worth addressing at the same time.
We’re locally owned and operated in Ramsey, MN. We serve the Twin Cities, including Minneapolis, St. Paul, Blaine, Maple Grove, Plymouth, Brooklyn Park, Woodbury, and Bloomington. When you schedule an appointment, we show up when we say we will. “Always On Time… Or You Don’t Pay a Dime!(R).”
Call (763) 260-6662 or book online to schedule a comfort diagnostic for your vaulted-ceiling home.
Frequently Asked Questions
Why is my vaulted ceiling great room floor cold even when the thermostat says 70°F? +
Do I need a variable-speed furnace to add HVAC zoning? +
What rebates are available for furnace or heat pump upgrades in Minnesota? +
Does closing unused vents help with vaulted ceiling cold spots? +
Need a technician now?