
Home Office HVAC Airflow Fix Twin Cities: Real Solutions
Key Takeaways
- Converted home offices combine three problems: tail-end duct pressure, no return air path, and positive pressure buildup when the door is closed.
- About 20 to 30 percent of the air moving through a typical duct system is lost to leaks, holes, and poorly connected sections. The last room on the run absorbs that deficit the hardest.
- Bedroom pressure can climb to around 6.7 Pa with the door closed and no return pathway. That backpressure actively blocks incoming supply air.
- The fix ladder runs from a door undercut (effective up to about 75 cfm) to a transfer grille to a jumper duct to a ductless mini-split.
- Minnesota’s heating season is one of the most demanding in the country, with a design temperature well below zero. A 5°F cold spot during a January workday is a real comfort failure, not a nuisance.
- Do not close vents elsewhere to compensate. It raises system static pressure and shortens equipment life.
- Duct modifications require a mechanical permit in most Twin Cities municipalities. Homeowners can self-permit on an owner-occupied primary residence.
Why does my home office get so much less airflow than the rest of the house?
Your home office was built as a bedroom. Bedrooms sit at the end of the duct run by design. Air pressure drops with every foot of duct, every elbow, and every branch connection. The room at the far corner receives what is left over after every other register has taken its share. That is the first problem. Two more compound it.
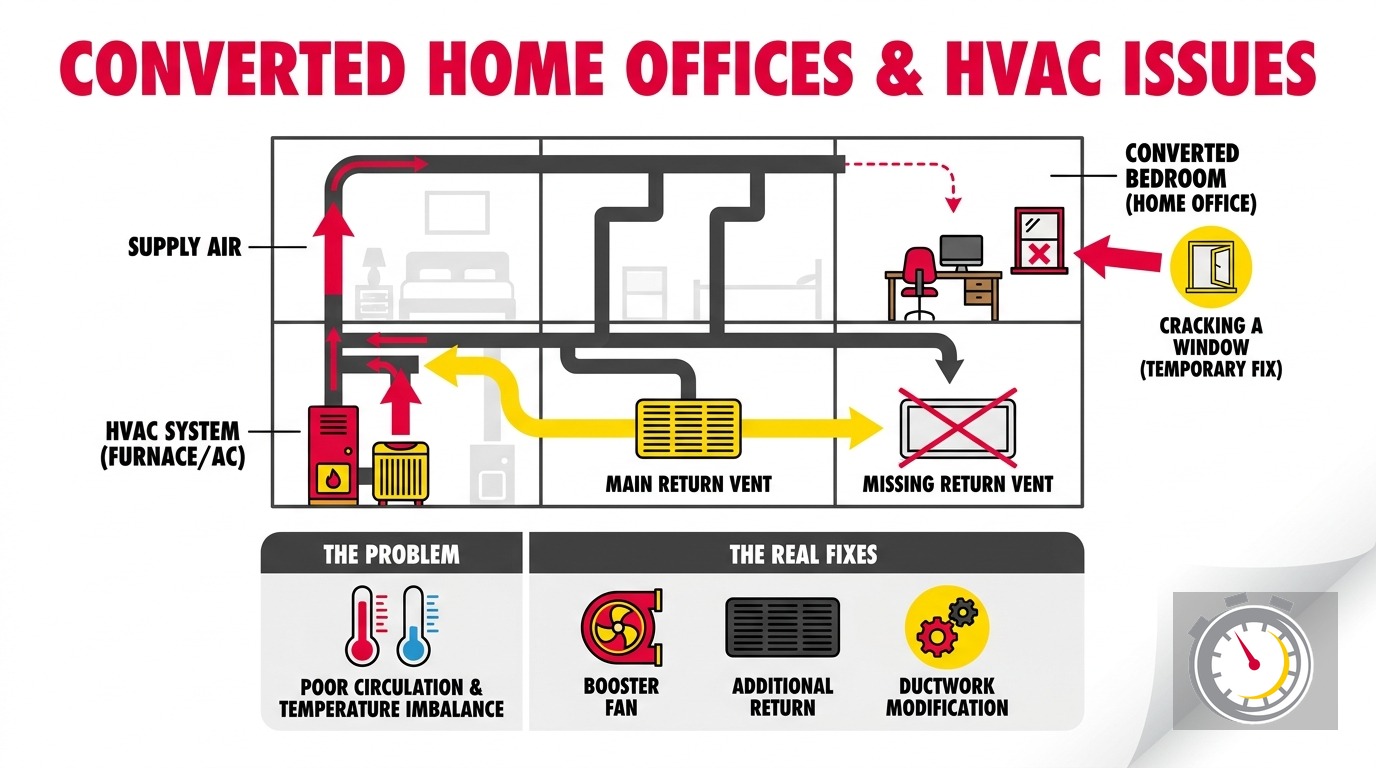
Three problems stacking against your converted home office
Problem 1: Tail-end pressure drop. Conditioned air leaves the air handler, travels through the main trunk, and splits into branch runs. Pressure falls at every turn and joint. ENERGY STAR data puts typical duct air losses at 20 to 30 percent due to leaks, holes, and poorly connected sections. Those losses are not spread evenly. The room farthest from the air handler starts with the least static pressure behind it, so any additional losses along that branch run hit harder there than anywhere else in the house.
Problem 2: No dedicated return air path. Residential duct layouts assume bedroom doors stay open. Conditioned air flows into the bedroom through the supply register, then back through the hallway to the central return grille. That loop works for a bedroom. A home office changes the pattern. The door is closed for calls, video meetings, or focused work. The return air loop breaks.
Problem 3: Positive pressure blockage. When supply air enters a closed room with no return path, pressure builds inside the room. Energy Vanguard field measurements show bedroom pressure reaching approximately 6.7 Pa with the door closed and no return pathway. That positive pressure pushes back against incoming supply air at the register. The room receives less conditioned air, not more, even with the system running at full output.
Stack all three: a room at the tail of the run, missing a return, with the door closed for eight hours a day. You get a space that fights every heating and cooling adjustment you make.
What happens when you close the door for a Zoom call?
The short answer: Closing the door traps positive pressure and actively blocks incoming supply air. You can have the thermostat set correctly and still feel cold in winter and stuffy in summer, because the room is working against its own pressure buildup.
The mechanism is straightforward. The air handler pushes a design volume of conditioned air through the duct system. That air has to complete a loop: in through the supply register, back through the return. In an open home, the hallway handles that return path. Close the office door, and the loop breaks. Pressure climbs until the supply air has to push against the room’s own backpressure to enter the register at all.
The ENERGY STAR standard for new construction is a pressure differential of 3 Pa or less with bedroom doors closed and the air handler at its highest design fan speed. Rooms with design airflow of 150 cfm or higher may use 5 Pa as the threshold. Many existing Twin Cities homes, particularly older stock, measure well above those limits when bedroom doors are shut.
The answer is not to crack a window. The answer is to give the air a return path.
What are the real fixes for home office HVAC airflow?
The short answer: The right fix depends on the room’s design supply airflow and your existing duct configuration. A technician can measure actual supply cfm and room pressure in about 15 minutes and identify the correct solution. For lower-airflow rooms, a door undercut or transfer grille resolves the problem. For rooms with high supply cfm or genuinely long duct runs, a jumper duct or ductless mini-split is the answer.
Here is the decision ladder, from lowest cost to highest.
Fix 1: Undercut the door
A 3/4- to 1-inch gap at the bottom of the door creates a low-resistance return path through the hallway. It costs very little and requires no structural work.
The limit is firm. Door undercuts keep bedroom pressure under 3 Pa only up to about 75 cfm of supply airflow. Rooms with higher design airflow need a larger return pathway. Measure the supply cfm before assuming an undercut is sufficient.
Fix 2: Through-wall transfer grille
A transfer grille is a louvered opening, typically installed above the door frame, that allows air to move freely from the pressurized office back into the hallway. No ductwork runs in the wall cavity. Building Science Corporation’s reference documentation on transfer grilles and ducts recommends sizing the grille to the room’s design cfm to fully relieve positive pressure.
The grille is visible on both sides of the wall. For most home office situations, that is a reasonable trade-off for a reliable, passive return air solution. An HVAC technician can size the opening correctly and handle the installation.
Fix 3: Jumper duct
A jumper duct is a short flex duct that runs from the ceiling of the pressurized room, over the wall, and back down into the ceiling of the hallway or an adjacent space. It accomplishes the same pressure relief as a transfer grille but keeps both wall surfaces intact.
Minnesota’s mechanical code caps flexible air connectors at 14 feet per run. Keep the jumper duct short and properly supported to stay compliant. Like the transfer grille, a jumper duct is a permit-required duct system modification in most Twin Cities municipalities.
Fix 4: Duct balancing and sealing
If the problem is inadequate supply airflow and not just a missing return path, the supply side needs attention first. A technician can measure the actual airflow delivered to the room, compare it to the design cfm, and trace where the system is losing pressure.
Sealing leaky duct joints often recovers meaningful airflow without structural changes. Typical duct losses of 20 to 30 percent mean a branch run may deliver significantly less air than intended. Rebalancing adjustable dampers, cleaning or replacing a kinked flex duct section, or correcting an undersized branch all address the supply side of the equation.
Fix 5: Ductless mini-split
When the supply duct run is too long or too degraded to balance at a reasonable cost, a ductless mini-split is the cleanest permanent solution. The wall-mounted head conditions the room directly using its own refrigerant line set. It does not depend on duct static pressure, it handles both heating and cooling, and it delivers precise temperature control without affecting the balance of the rest of the system.
A ductless mini-split is also the right answer when the home office has specific temperature requirements: a recording space, a sleep environment for a family member with health considerations, or any room where consistent comfort is non-negotiable. See our guide to ductless mini-splits for older Twin Cities homes for sizing and installation details specific to Minnesota housing stock.
Does closing vents elsewhere in the house help my home office?
The short answer: No. Closing a supply vent does not redirect air. It raises static pressure across the entire system, reduces total airflow, and accelerates equipment wear.
When a vent is closed, the air handler still pushes the same design volume. That air has nowhere to go. Static pressure climbs. Blowers are designed for around 0.5 inches of water column. When pressure climbs above that design point, the system moves less total air, the heat exchanger can overheat in heating mode, and equipment runs hotter and wears faster. Energy Vanguard field data confirms that closing vents on an already high-static system can push the heat exchanger toward cracking, with the downstream risk of carbon monoxide entering the living space.
Leave all supply vents open. Fix the return air path instead. Our post on closing HVAC vents in unused rooms breaks down the static pressure problem in more detail.
Do I need a permit to fix ductwork in Minnesota?
The short answer: Yes. Adding a return grille, cutting a transfer grille opening, or running a jumper duct are duct system modifications that require a mechanical permit in most Twin Cities municipalities. Homeowners can pull their own permit on an owner-occupied primary residence under Minnesota statute 326B.
Minnesota Mechanical Code governs duct system design and modification. Any change to the duct configuration is permit-required work, whether a licensed contractor or the homeowner does it.
The permit exists for substantive reasons. Ductwork changes affect combustion air supply, return air balance, and system static pressure. An improperly installed return air opening can introduce contaminated air from attics, crawl spaces, or garages into the living space. The IMC, adopted by Minnesota, specifically prohibits return air openings in bathrooms, kitchens, and garages. A permit and inspection confirm the work was done correctly and that the code exclusions were respected.
If you hire Northern One Hour, we handle the permit as part of the scope. If you are planning a DIY approach, start at your municipality’s building department before cutting any walls.
How serious is a cold home office in a Twin Cities winter?
The short answer: More serious here than in most U.S. markets. With a design temperature of -16°F and roughly 8,300 annual heating degree days, Minnesota’s heating season leaves no margin for a cold room in January. A 5°F deficit in a home office where you work eight hours a day is a genuine failure.
Most of the content that dominates search results on this topic is written for mild climates. A drafty room in a Sun Belt market is uncomfortable. A cold room in Minneapolis in January is a problem for anyone who works from home through the winter.
Chronic high static pressure from a missing return also has a long-term equipment consequence. Low airflow in heating mode can overheat the heat exchanger, increasing the risk of a crack that allows carbon monoxide into the air supply. Minnesota’s heating season means a furnace accumulates far more run-hours per year than in a mild-climate market. That compounds every risk.
If your home office airflow problem has been unaddressed for multiple heating seasons, ask your technician to check system static pressure and inspect the heat exchanger as part of the diagnostic. See our posts on cracked heat exchanger warning signs and high static pressure symptoms and fixes for what to watch for.
What Xcel Energy rebates apply to these fixes?
If your situation points toward a ductless mini-split, Xcel Energy’s current Minnesota residential program offers a $200 to $500 rebate on qualifying ductless heat pump installations. The federal 25C tax credit under the Inflation Reduction Act applies to qualifying heat pump equipment at 30 percent of project cost, up to $2,000 per year.
If your diagnostic turns up significant duct leakage, Xcel’s air sealing rebate covers 40 percent of project cost up to $600, provided the work is completed alongside attic or wall insulation and a pre/post blower door test confirms at least a 15 percent reduction in CFM50.
Ask your technician which rebates apply to your specific situation before the work starts. Knowing the rebate-eligible scope upfront affects the cost comparison between fix options.
Schedule a home office airflow assessment
If your home office runs 5°F or more off from the rest of the house, the fix is not a thermostat adjustment. It is a return air problem with a specific solution.
Our team measures actual supply airflow and room pressure, identifies whether the fix is a door undercut, a transfer grille, a jumper duct, or a ductless head, and handles any permits the work requires. We serve Minneapolis, St. Paul, Ramsey, Blaine, Maple Grove, Plymouth, Brooklyn Park, Woodbury, Bloomington, and the broader Twin Cities metro.
As a locally owned and operated HVAC company, we show up when we say we will. That is the promise behind “Always On Time… Or You Don’t Pay a Dime!(R)”.
Call (763) 260-6662 or book online to schedule your assessment.
Frequently Asked Questions
Why is my home office always colder than the rest of the house? +
Can I fix home office airflow problems without replacing ductwork? +
Do I need a permit to add a return vent or jumper duct in Minnesota? +
What is a transfer grille and how does it work? +
Will a ductless mini-split fix my home office temperature problem? +
Need a technician now?