
HVAC During Home Renovation Minnesota: Before Drywall Goes Up
Key Takeaways
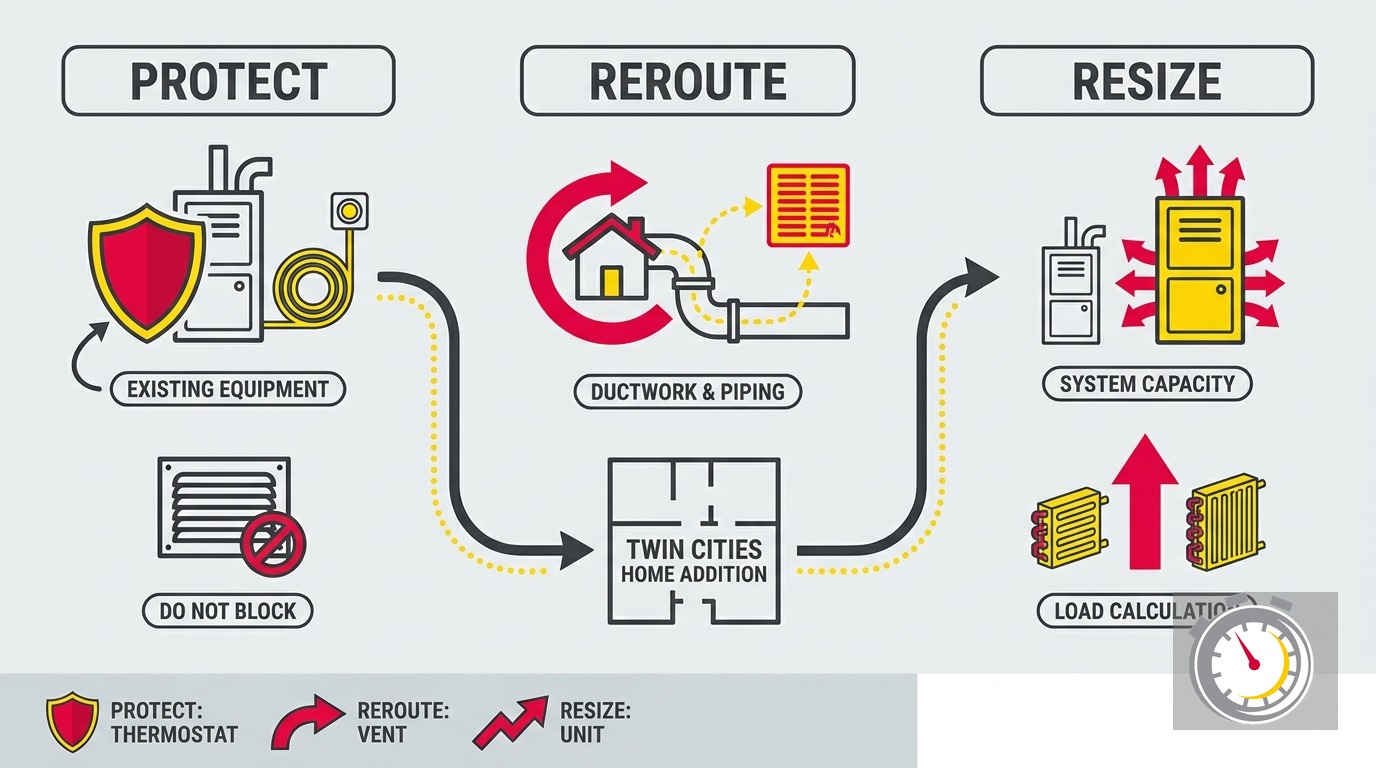
- Rerouting or resizing ductwork triggers a mechanical permit in virtually all Minnesota jurisdictions. A rough-in inspection must pass before walls close.
- Minnesota energy code requires a Manual J load calculation and Manual S equipment selection for any addition permit application. These are submittal requirements, not suggestions.
- Seal all supply and return registers with poly sheeting before demolition begins. Cloth duct tape is not an approved sealant.
- Opening walls shifts building pressure. Combustion appliances, including furnaces, boilers, and water heaters, must be evaluated for backdraft risk before and after renovation.
- 2026 rebates from Xcel Energy, CenterPoint Energy, and the federal 25C tax credit can be stacked. A heat pump installation in an Xcel service area can draw $4,000 or more in combined incentives.
- Northern One Hour is locally owned and operated in Ramsey, MN. We serve Minneapolis, St. Paul, Blaine, Maple Grove, Plymouth, Brooklyn Park, Woodbury, Bloomington, and surrounding communities.
HVAC During Home Renovation in Minnesota: The Window That Matters
Planning HVAC during home renovation in Minnesota means more than moving a vent. The window between framing and drywall is short. Every HVAC decision must be made during it, or it gets buried in a wall for decades.
Miss that window and the consequences are real. A failed rough-in inspection means walls come back down. An undersized furnace forced to heat a larger floor plan shortens equipment life and leaves the addition cold. A combustion appliance backdrafting into a newly sealed home is a life-safety issue.
This guide covers what Twin Cities homeowners need to do during that window: permits, load calculations, ductwork protection and rerouting, combustion safety, equipment decisions, and 2026 rebates that can offset thousands of dollars in project cost.
Do You Need a Permit for HVAC During Home Renovation in Minnesota?
Yes. Adding, rerouting, or significantly resizing ductwork triggers a mechanical permit in virtually all Minnesota jurisdictions. A rough-in inspection must pass before walls close. Drywall before that inspection means a failed inspection. The wall comes back down.
Minnesota homeowners renovating their primary residence may pull a mechanical permit themselves. All other applicants require a licensed contractor. Minnesota DLI rules govern who may pull which permit. For rental properties and investment homes, the HVAC contractor must pull the permit, not the property owner.
The rough-in inspection comes after ductwork is routed and before insulation and drywall go in. The inspector checks duct routing, pipe sizing, combustion-air provisions, and clearances. Everything must be visible and accessible. Any ductwork buried in a wall without prior inspection is a code violation, regardless of how well the work was done.
Minor repairs typically fall below the permit threshold. Sealing a joint or swapping a register usually does not require a permit. Rerouting or resizing does. Your local authority having jurisdiction (AHJ) makes the final call when scope is ambiguous. Our post on when an HVAC permit is required in Minnesota walks through common thresholds by project type.
Schedule the permit application before framing is complete. The process adds lead time you cannot recover later. Waiting until drywall is on the schedule is waiting too long.
Does Adding Square Footage Require a New Load Calculation?
Yes. Minnesota energy code requires a room-by-room Manual J load calculation as part of any addition permit application. Equipment selection via Manual S must follow that calculation. Skipping either step is a code violation, not a best-practice miss.
Blaine, MN, representative of metro-area AHJs, requires both Manual J and Manual S for addition permits. Manual D is also required: duct layout, friction rates, and register sizing per Minnesota Mechanical Code Section 603.2. These are permit submittal requirements. No submission, no permit.
The underlying reason is practical. A system sized for your original floor plan has no capacity reserve for new conditioned space. An undersized furnace forced to heat 400 more square feet through a Minnesota winter shortens equipment life. It also leaves the addition cold. An oversized unit that was already borderline too big will short-cycle and fail to dehumidify. Either way, the homeowner loses.
DOE Building America guidance identifies improper HVAC sizing as one of the most common residential installation mistakes nationally. The correct sequence is Manual J, then Manual S, then Manual D, then Manual T. No step can be reversed.
One more code point that surprises homeowners: MN Rules Chapter 1322, adopting the IECC, requires any nonconditioned space converted to conditioned space to comply with the full Minnesota energy code. A previously unheated bonus room, garage conversion, or finished attic does not get grandfathered. Full code compliance applies from the date of occupancy, not from when the space was originally built.
Our post on HVAC sizing and Manual J calculations explains what these numbers mean for your specific home and why getting the calculation right at permit time costs less than correcting a mismatched system later.
How Do You Protect Your HVAC System During Renovation?
Seal all supply and return registers in the work zone with poly sheeting before demo begins. Cloth duct tape is not a suitable sealant. Turn off the HVAC system when dust-generating work is active. Change the furnace filter every two to four weeks during construction.
Renovation generates drywall dust, insulation fibers, sawdust, and construction debris. Duct systems are not designed to filter or expel that material. Once debris enters the system, it distributes through every room in the home. The result is reduced airflow, coil contamination, and blower motor wear that can show up months after the project ends.
The EPA recommends sealing all supply and return registers in the renovation zone with poly sheeting before any dust-generating work begins. Standard cloth duct tape is not sufficient for this purpose. Use heavier poly film secured with quality masking tape, or have your HVAC contractor install temporary construction-grade register covers.
Steps to protect your system during active renovation:
- Seal supply and return registers in the work zone before demolition begins.
- Turn off the HVAC system when cutting, sanding, or demo is underway in the zone.
- Change the furnace filter every two to four weeks during active construction.
- Do not run the system to “clear the air” after heavy dust work. Running it pushes debris deeper into the duct system.
- Have the ducts inspected after all work is complete before the system returns to full operation.
Return ducts deserve specific attention. The EPA notes that leaky return ducts create negative pressure that can trigger combustion backdrafting and pull radon from soil into the home. Sealing with mastic or UL181-rated metal tape is the correct fix. Leaky returns are one of the most common duct defects in older Twin Cities homes. A renovation is the right time to correct them while walls are open.
For any new duct runs added to serve the renovation zone, location relative to the thermal envelope matters. Ducts placed in unconditioned attics or crawlspaces require insulation per Minnesota energy code. In climate zone 7A ducts in vented attics require minimum R-8 insulation, and designers commonly specify R-10 or higher given -20°F ambient temperatures. The better approach for additions: route new ductwork inside the conditioned thermal envelope entirely. That eliminates attic losses without relying on insulation to compensate for poor placement.
Can Opening Walls During Renovation Cause Combustion Backdraft?
Yes, under certain conditions. Opening walls, removing exterior sheathing, or cutting large penetrations for windows and doors shifts building pressure dynamics. In tight Minnesota homes, that shift can cause combustion products to spill into living space. Furnaces and water heaters normally exhaust safely through the flue. When building pressure reverses, the direction of exhaust can reverse too.
This is the risk no general contractor mentions at the project kickoff. It is also the most dangerous one in this guide.
The EPA identifies combustion spillage and backdrafting as a real risk in tightly sealed homes. Wall openings that shift building pressure are a documented cause. Minnesota homes are built to tighter standards than much of the country. That makes this risk higher here than in warmer climates where construction has historically been looser.
Before renovation begins:
- Have a licensed HVAC technician classify all combustion appliances. Atmospherically vented appliances carry the highest backdraft risk. Sealed-combustion and induced-draft units carry significantly lower risk.
- Locate and document all combustion air inlets. Confirm they are functional before any work starts.
- Note the location of every gas shut-off in the renovation zone as a precaution.
During active renovation:
- Do not operate atmospherically vented appliances while large exterior wall sections are open.
- Ventilate the work zone with fans exhausting to the outside if combustion appliances must run during construction.
After renovation is complete:
- Have a licensed technician perform a combustion safety test before occupying the renovated space.
- Install carbon monoxide detectors on every level of the home. The EPA recommends this specifically after remodeling that affects building pressure. Test each unit and confirm it is operational.
If your renovation includes replacing a furnace or boiler, now is the right time to upgrade to a sealed-combustion or power-vented unit. The EPA recommends these designs for remodeled homes. They draw combustion air from outside, not from room air. That eliminates the backdraft risk regardless of how tight the building becomes after the renovation is closed up.
Should You Extend, Replace, or Add Equipment for the Renovation?
The Manual J calculation drives this decision. If the existing system has enough capacity for the new space and ductwork can reach it without pressure problems, extension may work. If the unit is 12 or more years old, or the addition is large, replacement or a dedicated system often makes more financial sense.
Three paths cover most Twin Cities renovation scenarios:
Extend the existing system. When the load calculation confirms capacity and the duct run is manageable, extending may be the right call. This works best for modest additions under 400 square feet with straightforward routing back to the existing air handler. The key check: confirm the blower can handle the additional static pressure without noise or airflow problems in existing rooms.
Replace the existing system. If your furnace or air conditioner is 12 or more years old, a renovation is the right time to replace it. Walls are already open. Duct modifications are already budgeted. Financing is available to help spread the cost of a new system. Doing replacement separately later adds labor cost without adding any access benefit. Our overview of HVAC options for home additions in Minnesota breaks down the most common approaches by project type.
Add a dedicated system for the new space. For larger additions, finished basements, or spaces with independent comfort requirements, a ductless mini-split is often the right answer. Mini-splits do not require new ductwork runs back to the main air handler. They provide heating and cooling from a single unit. Cold-climate models from current manufacturers heat effectively well below zero. That makes them a real option in Minnesota, not just a mild-climate workaround.
Zoned duct systems with motorized dampers can serve additions that remain connected to the main system. They require careful static pressure management during design. Poorly sized zoned systems produce noise, premature blower failure, and comfort complaints. These problems are difficult to trace back to the original design error once the walls are closed. That engineering belongs to a licensed mechanical contractor running the numbers, not a general contractor adding dampers to an existing trunk.
What Rebates Are Available for HVAC Work in a Minnesota Renovation in 2026?
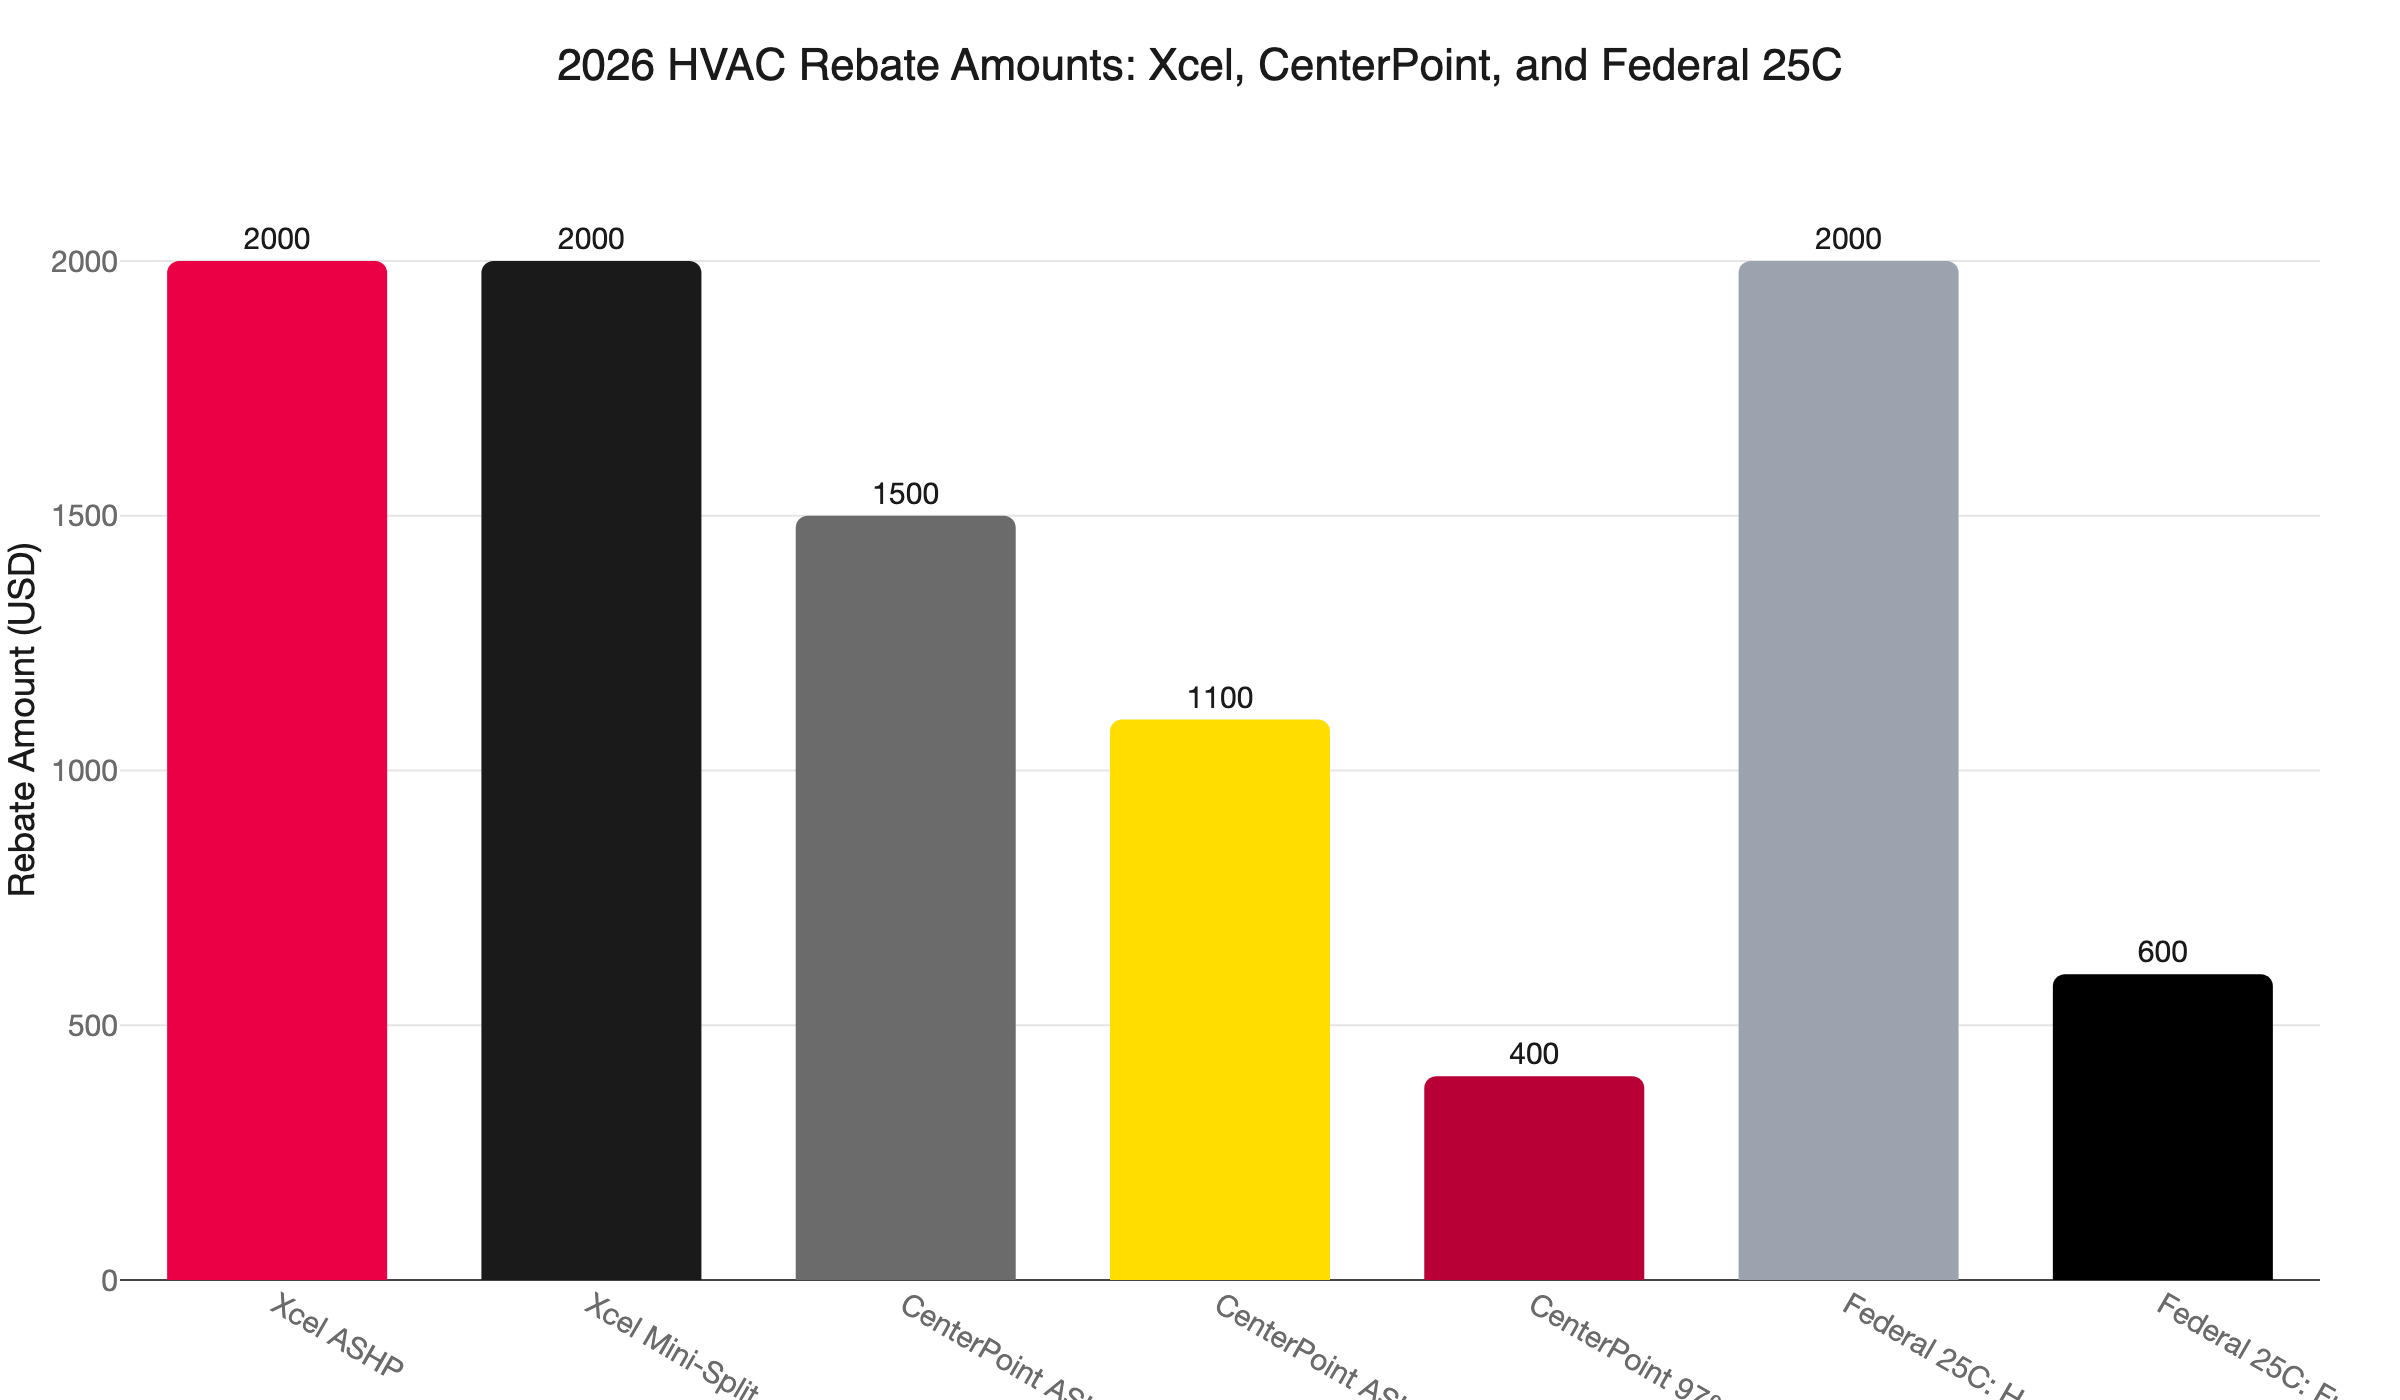
Substantial rebates exist in 2026 and can be stacked. Xcel Energy offers up to $2,000 for a cold-climate heat pump. CenterPoint Energy offers up to $1,500 for a ducted heat pump in an existing home. The federal 25C tax credit adds up to $2,000 more. Combined, those incentives can reach $4,000 or more.
A renovation is the ideal time to capture these programs. Equipment replacement is already in the project budget. Adding a heat pump during the renovation means one mobilization, one permit, and one set of rebate filings. Doing it separately later adds cost on every front.
Xcel Energy (electric service areas):
- Cold-climate air-source heat pump: up to $2,000.
- Ductless cold-climate mini-split: up to $2,000.
- Insulation bonus: $600 if qualifying insulation is installed within two years of the heat pump installation. Total potential: up to $2,600.
- Gas furnace rebates from Xcel ended January 1, 2026.
CenterPoint Energy:
- Ducted air-source heat pump in an existing home: up to $1,500.
- Ducted ASHP installed as a dual-fuel system with a high-efficiency gas furnace: $1,100.
- High-efficiency gas furnace (97%+ AFUE): $400.
Federal 25C tax credit:
- Heat pumps: 30% of project cost, up to $2,000.
- Furnaces and air conditioners: 30% of project cost, up to $600.
- Utility rebates and the 25C credit can be stacked. They are not mutually exclusive.
Minnesota’s HOMES and HEAR state programs remain pending DOE approval as of mid-2026. Do not factor them into a project budget for work starting this year. Rely on utility programs and the federal credit.
Rebates require a participating contractor, either a CenterPoint Trade Ally or an Xcel Approved Contractor. Applications must be filed within 60 days of installation with an invoice and AHRI certificate. Our team is a participating contractor. We handle the filing.
More detail on current Minnesota incentives is in our post on Minnesota heat pump rebates and tax credits.
What Should Be Done Before Drywall Goes Up?
Every item below has a hard deadline: the rough-in inspection. Once walls close, your window closes with them. None of this work is easier or cheaper after drywall goes up, and most of it is impossible without tearing walls back open.
Before the rough-in inspection:
- Mechanical permit pulled by the homeowner or licensed contractor.
- Manual J load calculation completed and submitted with the permit application.
- Manual S equipment selection confirmed to match Manual J output.
- All supply and return registers in the work zone sealed with poly sheeting.
- Combustion appliance evaluation completed by a licensed HVAC technician.
- New duct routing laid out inside the conditioned thermal envelope where possible.
- New duct runs in place and accessible for the inspector.
- Equipment replacement scheduled to coincide with open-wall access if the unit is 12 or more years old.
- Rebate contractor confirmed and documentation process started before installation date.
If any item on this list is unresolved when the inspector arrives, you will not pass the rough-in inspection. Correcting deficiencies after drywall is installed costs significantly more than correcting them before.
Call Before the Framing Crew Leaves
Northern One Hour is locally owned and operated in Ramsey, MN. We serve Minneapolis, St. Paul, Blaine, Maple Grove, Plymouth, Brooklyn Park, Woodbury, Bloomington, and the surrounding Twin Cities area.
The right time to call us is before your framing crew finishes. Not after the drywall crew is scheduled. We walk the renovation zone with you, evaluate your existing equipment, run the load calculation, pull the permit, and show up for the rough-in inspection. On time, every time.
“Always On Time… Or You Don’t Pay a Dime!(R)”
Call (763) 260-6662 or book online. We coordinate around your general contractor’s schedule.
Frequently Asked Questions
Do I need a permit to reroute ductwork during a home renovation in Minnesota? +
Do I need a new load calculation when adding square footage to my Twin Cities home? +
Can my existing HVAC system handle a home addition in Minnesota? +
What HVAC rebates are available for a Minnesota home renovation in 2026? +
Need a technician now?