
HVAC for In-Law Suite Addition Twin Cities: 3 Options
Key Takeaways
- Three HVAC paths exist for an in-law suite addition: extend the main forced-air system via new ductwork, install a dedicated ductless mini split, or add a completely separate heating and cooling unit.
- Extending ducts sounds simple. It often reveals that the existing furnace was already at or near its load limit, which changes the budget significantly.
- A cold-climate mini split rated to -22°F handles Minnesota winters reliably. Verify the ENERGY STAR Cold Climate designation before you buy.
- The IRS 25C federal tax credit for heat pumps expired December 31, 2025. Any article describing it as active is out of date.
- Any new mechanical installation in Minnesota requires a permit from the local authority having jurisdiction.
- An independent zone means an independent thermostat. That matters more than most homeowners expect in a multigenerational household.
- A Manual J load calculation is the right first step for all three options. It tells you whether your existing system has room, and what any new equipment should be sized to.
What Are the HVAC Options for an In-Law Suite Addition?
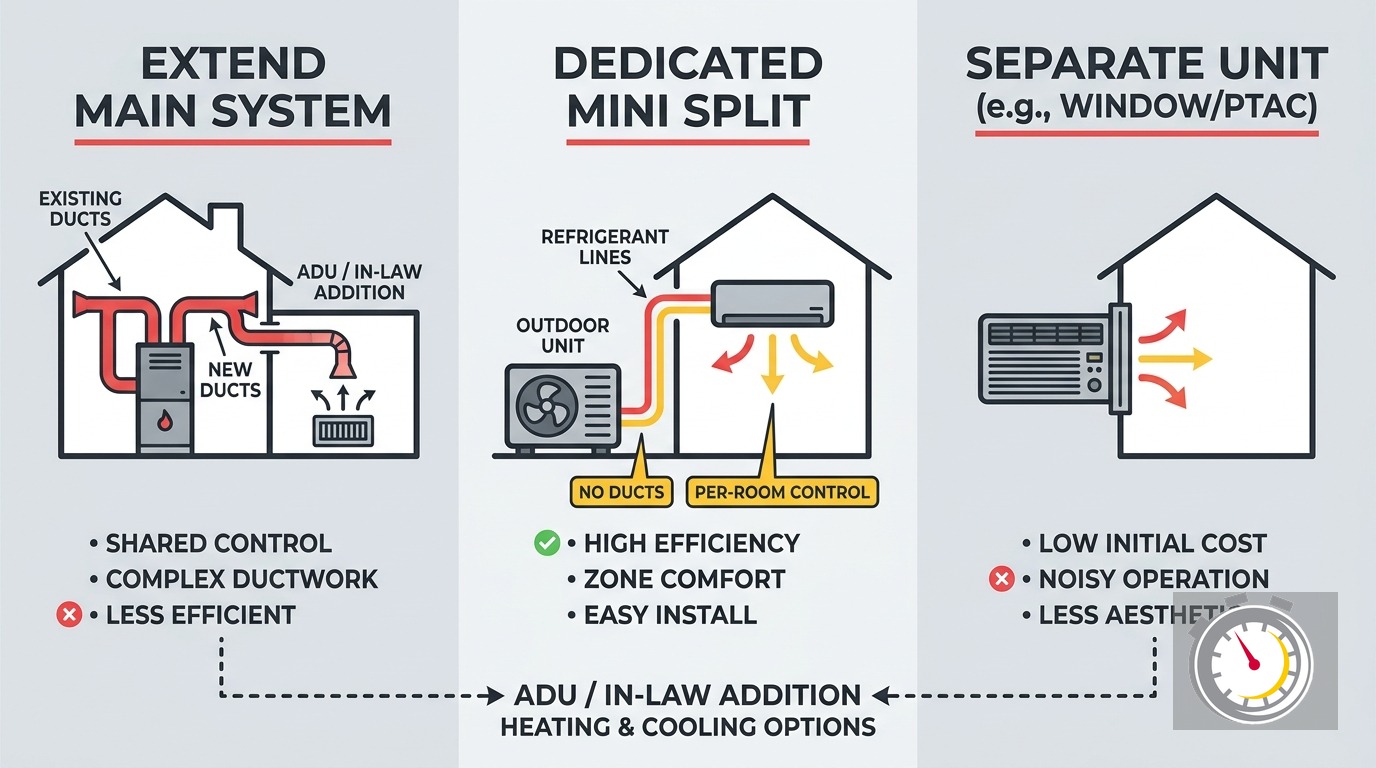
Short answer: Three paths work for most Twin Cities additions. Extend the existing forced-air system via new ductwork, install a dedicated ductless mini split as an independent zone, or add a completely separate heating and cooling unit. The right choice depends on your existing system’s capacity, the addition’s size and layout, and whether the occupant needs independent temperature control.
Each option has a different cost structure, a different relationship to your existing equipment, and a different level of comfort independence for the person living in the addition. Here is an honest look at each one.
Should You Extend the Main Ductwork?
Short answer: Extending ducts works when your furnace and existing duct tree have genuine capacity for the added load. If either is already at its limit, a simple duct project becomes a furnace-and-duct project. A Manual J load calculation tells you which situation you are in before any work starts.
Extending the forced-air system to the addition is the most intuitive approach. A contractor runs new trunk lines and branch ducts from the existing air handler into the addition, adds supply and return registers, and balances system airflow. The whole house shares one thermostat. No new equipment is required.
The logic holds when the system has room. Many houses do not.
Why Does Extending Ducts Often Cost More Than Expected?
Short answer: Most residential furnaces are sized for the original square footage. A 400- to 600-square-foot addition adds enough load that the existing furnace may not keep up. A contractor who discovers this mid-project faces a furnace replacement conversation on top of the ductwork cost. A Manual J calculation catches this before the job starts.
This is the gap in most HVAC content on this topic. Generic articles treat “extend the ducts” as a simple line item. It often is not.
If a furnace replacement is required alongside the extension, the budget shifts considerably. Furnace replacement in the Twin Cities runs $4,950 and up for a quality 95-96% AFUE unit, installed. That is before the ductwork cost. A homeowner expecting to spend a few thousand dollars on duct runs can find themselves looking at a very different number.
The duct tree itself can also be the constraint. An older system built for a three-bedroom ranch was not designed to extend to a new wing. Adding runs without checking static pressure reduces airflow across the entire house, not just in the addition. Rooms that were comfortable before become inconsistent.
When extending ducts is the right call:
- The furnace is under eight years old and has documented capacity headroom.
- Duct runs to the addition are short and structurally accessible.
- The addition is attached and under 400 square feet.
- Shared thermostat control is acceptable to all occupants.
When extending ducts is not the right call:
- The furnace is ten or more years old and sized close to current load.
- The addition is 500 square feet or larger.
- The occupant needs an independent thermostat.
- The addition will eventually function as a rental or self-contained unit.
See our post on HVAC sizing and Manual J right-sizing for what a proper load calculation covers and why it matters before any addition HVAC work begins.
What Is a Ductless Mini Split, and Why Does It Fit an Addition?
Short answer: A ductless mini split is a self-contained heating and cooling system. An outdoor compressor connects to an indoor wall unit via a refrigerant line set through a small exterior penetration. It requires no ductwork, creates a fully independent zone with its own thermostat, and places no additional load on the main system.
A single-zone mini split sized for 400 to 600 square feet is the most common HVAC solution for an attached in-law suite in the Twin Cities. The outdoor unit mounts on a pad or wall bracket. The indoor unit mounts high on an interior wall. The refrigerant line runs through a small penetration in the exterior wall. The addition has its own remote or wall thermostat. The main house continues operating on its own system, completely unaffected.
For multigenerational households, that independence is structural, not incidental. The parent runs 74°F. The main house runs 68°F. Both are comfortable. No negotiation required.
A mini split also removes the existing-system capacity question entirely. The addition’s equipment is sized only for the addition. The main furnace does not have to absorb extra load. Both systems do their own job without competing.
Visit our ductless mini split installation page for a full overview of what the installation process looks like and what to expect on job day.
Can a Cold-Climate Mini Split Handle a Minnesota Winter?
Short answer: Yes, with the right equipment. High-performance cold-climate heat pumps provide reliable heating down to -22°F or lower, which covers Minnesota’s design heating temperatures. The ENERGY STAR Cold Climate designation is the certification to verify. A standard heat pump is a different product with a different performance floor.
This is the question that separates useful Minnesota HVAC guidance from generic national content. Standard heat pump spec sheets show steep efficiency losses below 30°F. Cold-climate certified units operate on a different curve. They extract heat from outdoor air efficiently at temperatures where standard heat pumps struggle. ENERGY STAR Cold Climate certification means the unit has been tested for heating-dominated climates like Zone 6B, which is exactly where the Twin Cities sits.
Three installation details matter for a mini split in an in-law suite:
Indoor unit placement. Heat distribution from a ductless wall unit relies on air movement and can be impeded by corners and dead-end spaces. A suite with an unusual floor plan or internal hallway may need more than one indoor head, or careful placement to reach the full footprint. Your contractor should map coverage before committing to a mount location.
Thermostat conflict with the main system. If a dedicated mini split runs alongside the home’s main heating system, a conflicting setpoint can cause the two systems to work against each other. An independent zone fixes this cleanly. The addition has its own thermostat, physically separated from the main house controls.
Airflow comfort. Mini splits recirculate interior air. They do not bring in fresh air. Direct fan airflow can feel uncomfortable for an occupant sensitive to drafts. Fan speed and unit position both affect daily comfort, especially for an elderly occupant.
Our post on heat pump performance in Minnesota winters covers what cold-climate certified equipment delivers on the coldest nights of the year.
Comparing the Three Options at a Glance
| Option | Temperature independence | Existing system impact | Relative upfront cost |
|---|---|---|---|
| Extend main ducts | Shared thermostat | Adds load to existing furnace | Lowest (if furnace has capacity) |
| Dedicated mini split | Fully independent zone | None | Mid-range |
| Completely separate unit | Fully independent | None | Highest |
A few notes on reading this table.
“Lowest” for extending ducts assumes the furnace has capacity. If it does not, add the cost of a furnace replacement alongside the ductwork. That changes the comparison significantly and is the scenario most homeowners do not anticipate.
“Mid-range” for a mini split assumes a single-zone system for a standard 400- to 600-square-foot addition. A multi-zone system or a larger space increases cost accordingly.
“Completely separate” covers the widest range because equipment type, site-specific gas line access, and electrical service all factor in.
When Does a Completely Separate System Make Sense?
Short answer: When the addition is large, detached, or designed to function as a self-contained dwelling. A completely separate system is the most expensive option at the start. It is the cleanest long-term solution for a space intended to operate independently from the main house.
A detached ADU or a larger attached addition over 700 square feet often warrants its own equipment from the start. At that scale, you are not extending a system or adding a zone. You are providing a complete second HVAC installation.
Options for a standalone system:
- A single-zone or multi-zone mini split for an addition without existing ductwork.
- A ducted heat pump with a small duct network for a larger, more complex floor plan.
- A gas furnace paired with a dedicated AC unit, where gas service is accessible and a small duct tree is feasible within the addition.
A fully separate system also means fully separate maintenance, separate repair exposure, and a clean path to separate utility billing. If the household arrangement changes, or if the addition ever becomes a rental, a separate system avoids the complications of shared equipment. That future flexibility has real value.
What Happened to the Federal Tax Credit for Heat Pumps?
Short answer: It expired. The IRS 25C Energy Efficient Home Improvement Credit covered 30% of heat pump installation cost, up to $2,000 per year, through December 31, 2025. It has not been extended as of this writing. Any article still describing the 25C credit as active is out of date.
This is worth stating directly. A large share of HVAC research content was written in 2023 and 2024 when the credit was active. Many homeowners doing research today find those articles and budget accordingly. That credit is gone.
What it was: 30% of installation cost including labor, up to $2,000 per year, for qualifying heat pumps. Homeowners claimed it on Form 5695. It required a qualified manufacturer ID for each unit. It was nonrefundable and could not be carried forward. It expired December 31, 2025.
The current incentive landscape relies on utility rebates. Xcel Energy serves most of the Twin Cities metro and operates a residential heating and cooling rebate program. CenterPoint Energy covers natural gas customers across many Twin Cities communities. Verify current amounts and qualifying equipment directly with your utility before making equipment decisions. Rebate structures and dollar amounts change by program year.
If the 25C credit is restored by Congress, updated terms will appear on the IRS credit page and the ENERGY STAR federal tax credits page. Do not rely on secondary coverage for these amounts.
Our post on Minnesota heat pump rebates and current incentives tracks utility programs and any MN-specific incentives currently in effect.
Do You Need a Permit for HVAC Work on an Addition in Minnesota?
Short answer: Yes. Any new mechanical installation in Minnesota requires a permit from the local authority having jurisdiction. Your HVAC contractor pulls the permit as part of the job. A contractor who proposes to skip it to save time or money is a contractor worth passing on.
The Minnesota State Building Code (Chapter 1309, mechanical) governs HVAC work statewide. Every local jurisdiction enforces it through its own inspection department. Minneapolis, Saint Paul, Ramsey, and each suburban municipality in the metro run their own permit and inspection process. A new mini split installation or a ductwork extension in a permitted addition triggers a mechanical permit in every one of those jurisdictions.
Unpermitted mechanical work creates three problems:
- It may not be covered by homeowner’s insurance if an incident occurs.
- It creates a disclosure obligation at resale.
- No independent inspector verified the installation met code.
For a multigenerational household where an elderly or health-sensitive occupant lives in the addition, that last point carries real weight. Pull the permit. It is part of the job.
What Does HVAC for an In-Law Addition Cost in the Twin Cities?
Short answer: Costs depend on the option and your existing system. A single-zone mini split for a standard 400- to 600-square-foot addition runs roughly $4,000-$7,000 installed. Extending ducts alone runs $1,500-$3,500 if the furnace has capacity. A fully separate system for a larger or detached addition starts at $8,500 installed.
These are planning ranges for an honest first conversation, not final quotes. Several variables shift the final number:
- Whether extending ducts exposes a need for furnace replacement. A new 95-96% AFUE furnace runs $4,950 and up installed. That cost is additive, not included in the ductwork range.
- Refrigerant line set length for a mini split. Longer runs between outdoor and indoor units increase both material and labor cost.
- Whether a separate heat pump system requires a new electrical circuit or a panel upgrade. Cold-climate heat pumps in larger spaces may require a dedicated 240V circuit.
- Whether gas line work is needed to reach a detached structure.
Ask every contractor for a written Manual J load calculation alongside the proposal. It documents the sizing basis and is the professional standard for this type of work. A proposal that relies on square footage alone, without a load calculation, is a reason to ask questions.
For larger projects, financing options are available. Ask about them when you call.
Ready to Get Started?
A site visit and a load calculation are the right first steps for any of these three options. Over the phone, no one can tell you whether your furnace has capacity, what your duct tree looks like, or what size system the addition actually needs.
Northern One Hour is locally owned and operated in Ramsey, MN. Our team works across the Twin Cities. We know what Zone 6B demands from HVAC equipment, and we stand behind the work we do. “Always On Time… Or You Don’t Pay a Dime!(R)”.
Call (763) 260-6662 or book online to schedule a consultation. We serve Minneapolis, Saint Paul, Ramsey, Blaine, Maple Grove, Plymouth, Brooklyn Park, Woodbury, Bloomington, and the surrounding communities.
Frequently Asked Questions
Can I extend my existing HVAC to cover an in-law suite addition? +
Will a ductless mini split handle a Minnesota winter? +
Is the federal 25C tax credit for heat pumps still available? +
Do I need a permit for HVAC work on an in-law addition in Minnesota? +
Need a technician now?